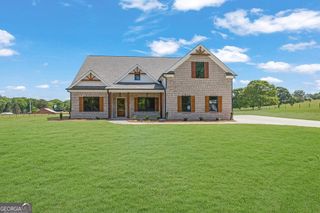
2401 Sunny Spring Lane, Loganville, GA 30052
- 3 beds |
- 4 baths
 Single-Family Home
  Built in 2026
  0.37acre lot
 —— car garage
  $——/sqft
  Listed 2 months ago
Property Description
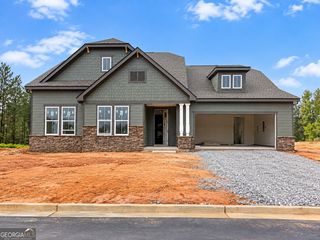
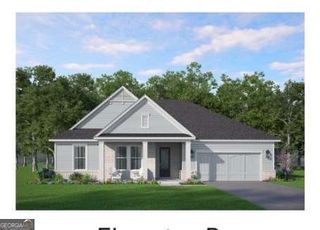
Welcome to the Carrington by McKinley Homes, an exceptional ranch-style home offering 2,924 square feet, 3 bedrooms, 3.5 bathrooms, and a 2-car garage. Thoughtfully designed for modern living, this open-concept floor plan seamlessly connects the spacious family room, gourmet kitchen, and cafe, creating the perfect setting for entertaining and everyday comfort. The luxurious main-level owner's suite is privately situated and features a spa-inspired bath with a large walk-in closet. Two additional bedrooms, each with convenient access to full baths, provide comfortable accommodations for family or guests. A versatile flex room off the foyer is ideal for a home office, study, formal dining room, or hobby space. The kitchen is the heart of the home, boasting a large center island, walk-in pantry, mudroom entry, and options for a gourmet kitchen, messy kitchen, wine chiller, and drop zone. Enjoy outdoor living year-round on the covered patio, with the option to extend the space or add an outdoor fireplace. Designed with flexibility in mind, the Carrington offers numerous personalization options, including a private study, fifth or sixth bedroom, multi-generational suite, expanded garage, and additional luxury finishes to fit your lifestyle. Blending elegant design, functional spaces, and exceptional versatility, the Carrington is the perfect place to call home.
- Listing Status:
- Active
- Date Added:
- July 25, 2026
- Data Last Updated:
- September 26, 2026 at 7:06AM
- Listing Office:
- McKinley Properties LLC : 678-691-4048
- Listing Agent:
- Santosha Scott : 470-693-0900
- MLS ID:
- 10813580

- Style: Craftsman
- Parking: GarageKitchen LevelGarage Door OpenerParking spaces: 2
- Roofing: Composition
- Windows: Double Pane Windows
- General: BrickConcreteOneSlab
- HOA Amenities: Management FeeReserve Fund1200.0
- Originating MLS: Georgia MLS 2
- County: Gwinnett
- Zoning: R5155373
- Utilities: Cable AvailableElectricity AvailableNatural Gas AvailableSewer AvailableUnderground UtilitiesElectricity on Property
- Water: Public
- Sewer: Public Sewer
- Source: Georgia MLS 2
This listing courtesy of Santosha Scott , McKinley Properties LLC
Monthly Payment
- Principal & Interest $
- Property Taxes $
- Home Insurance $
- VA Funding Fee $