2539 Anhinga Drive, Loganville, GA 30052
- 2 beds |
- 2 baths |
- 1,977 sqft
 Single-Family Home
 Built in 2026
 6,098sqft lot
 2 car garage
 $223/sqft
 Listed 13 days ago
Property Description
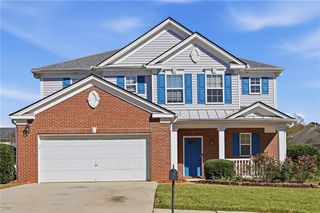
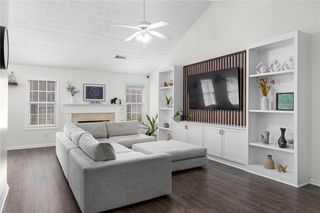
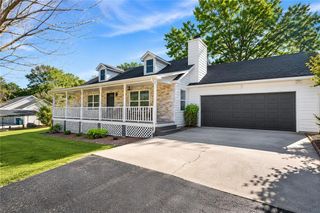
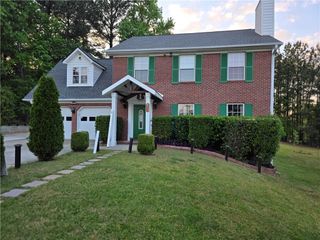
Discover the Canterbury by McKinley Homes at Cooper’s Walk, a 55+ community designed for low-maintenance living. Lot 113. This thoughtfully designed ranch-style residence sits on a corner lot and features 3 bedrooms, 2 bathrooms, and 1,977 square feet of comfortable living space. The open-concept layout creates an inviting atmosphere, connecting the spacious living room with the well-appointed kitchen and dining area, ideal for both relaxing and entertaining. The split-bedroom design offers added privacy and flexibility, making it easy to accommodate guests, create a hobby room, or set up a dedicated home office. The private primary suite serves as a peaceful retreat and includes a separate sitting area perfect for reading, working, or unwinding. Additional conveniences include an oversized laundry room with ample storage, upper cabinetry, and a utility sink. Step outside to the expansive covered rear porch overlooking a private backyard, an ideal setting for outdoor enjoyment throughout the seasons. Attractive curb appeal and a welcoming exterior complete this beautiful home. Conveniently located near Grayson and Loganville, with easy access to shopping, dining, and everyday essentials. Schedule your tour today!
- Listing Status:
- Active
- Date Added:
- October 29, 2026
- Data Last Updated:
- November 12, 2026 at 12:08AM
- Listing Office:
- McKinley Properties, LLC. : 678-691-4048
- Listing Agent:
- Yolanda Martin : 770-490-7368
- Contact:
- 678-691-4048
- MLS ID:
- 7860222

- General: None
- Style: CraftsmanRanch
- Other Structures: Front PorchRear PorchCovered
- Pool: None
- Parking: AttachedDrivewayGarageGarage Door OpenerGarage Faces FrontKitchen LevelParking spaces: 2
- Roofing: Composition
- Windows: Insulated Windows
- General: Brick FrontConcreteHardiPlank TypeOneSlab
- Road/Access: County Road
- HOA Amenities: Maintenance GroundsSwim140.0Monthly
- Originating MLS: First Multiple Listing Service
- County: Gwinnett - GA
- Zoning: L113 BA COOPERS WALK AT STILLWATER PH3 - PB163-208R5124 280
- View: Neighborhood
- Fencing: None
- Utilities: Cable AvailableElectricity AvailableNatural Gas AvailableUnderground Utilities110 Volts220 Volts in Garage
- Water: Public
- Sewer: Public Sewer
- Source: First Multiple Listing Service
This listing courtesy of Yolanda Martin , McKinley Properties, LLC.
Monthly Payment
- Principal & Interest $
- Property Taxes $
- Home Insurance $
- VA Funding Fee $

 New - 1 day ago