2620 Warbler Pass, Loganville, GA 30052
- 3 beds |
- 2 baths |
- 1,977 sqft
 Single-Family Home
  Built in 2026
  7,667sqft lot
 2 car garage
  $223/sqft
  Listed 8 days ago
Property Description
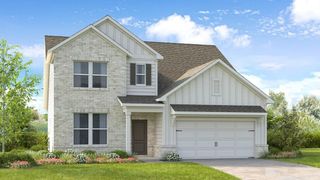
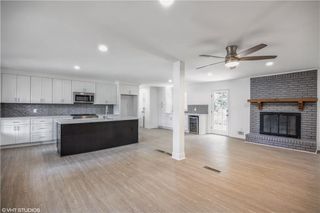
The Canterbury plan by McKinley Homes. Welcome to the Canterbury, a beautifully designed 3-bedroom, 2-bath ranch home offering 1,977 square feet of thoughtfully planned living space. This open-concept floorplan is perfect for both everyday living and entertaining, with spacious living area that flows seamlessly into the gourmet kitchen and dining space. One of the standout features of the Canterbury is the privacy of the bedroom layout, with all bedrooms thoughtfully separated from one another-ideal for guests, hobbies, or a home office. The primary suite is a true retreat, featuring a private sitting area, perfect for a reading nook, office space, or quiet relaxation. The oversized laundry room provides plenty of space for storage and convenience, upper cabinets and a laundry sink. Enjoy outdoor living on the large covered back porch overlooking a private backyard-perfect for morning coffee or evening gatherings. With beautiful curb appeal and a welcoming exterior, the Canterbury offers the perfect combination of comfort and elegance. COOPER'S WALK is a 55+ Community designed for low maintenance living. The HOA covers the lawn care. Conveniently located at the border of Grayson and Loganville, with senior tax benefits as early as 62.
- Listing Status:
- Active
- Date Added:
- July 18, 2026
- Data Last Updated:
- July 26, 2026 at 7:08AM
- Listing Office:
- McKinley Properties, LLC. : 678-691-4048
- Listing Agent:
- Santosha Scott : 470-693-0900
- MLS ID:
- 7807197

- General: None
- Style: CraftsmanRanch
- Other Structures: Front PorchRear PorchCovered
- Pool: None
- Parking: AttachedDrivewayGarageGarage Door OpenerGarage Faces FrontKitchen LevelParking spaces: 2
- Roofing: Shingle
- Windows: Insulated Windows
- General: Brick FrontConcreteHardiPlank TypeOneSlab
- Road/Access: County Road
- HOA Amenities: Cable TVMaintenance GroundsSwim140.0Monthly
- Originating MLS: First Multiple Listing Service
- County: Gwinnett - GA
- Zoning: Lot 126 as shown on the Final Subdivision Plat: Cooper's Walk at StillwaterGwinnett CountyGAR5124 293
- View: Other
- Fencing: None
- Utilities: Cable AvailableElectricity AvailableNatural Gas AvailableUnderground Utilities110 Volts
- Water: Public
- Sewer: Public Sewer
- Source: First Multiple Listing Service
This listing courtesy of Santosha Scott , McKinley Properties, LLC.
Monthly Payment
- Principal & Interest $
- Property Taxes $
- Home Insurance $
- VA Funding Fee $

 New - 1 day ago