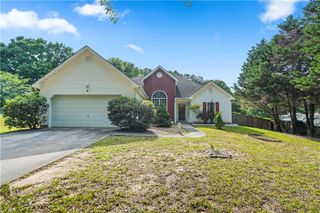
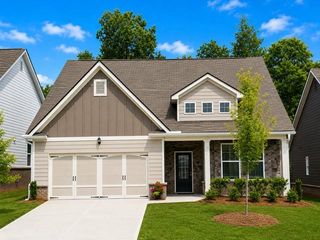
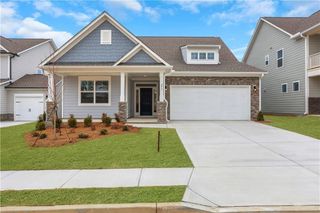
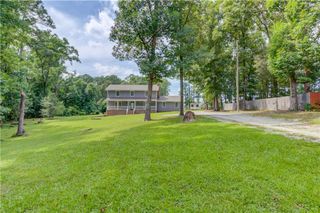
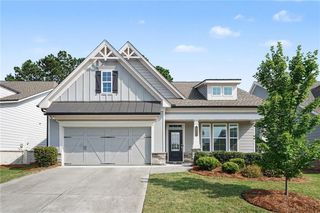
2684 High Point Court, Loganville, GA 30052
- 3 beds |
- 3 baths |
- 1,864 sqft
 Single-Family Home
  Built in 1995
  1.08acre lot
 2 car garage
  $200/sqft
  Listed 22 hours ago
Property Description
2684 High Point Ct is a 2-story Loganville detached home built in 1995 on just over an acre of grounds. The kitchen is fitted with wood cabinetry, stainless steel appliances, granite countertops, a center island for added workspace, and a bay-window breakfast nook that brings in natural light. A fireplace anchors the hardwood-floored main living area, adding warmth and ambiance, with a ceiling fan overhead and a staircase connecting the levels. The vaulted primary bedroom includes an adjoining bathroom with a double-sink vanity for shared morning use, a garden soaking tub, and a walk-in closet for organized storage. Additional bathrooms with pedestal sinks and a finished basement provide extra everyday space, while a rear deck overlooks the large open backyard. An attached two-car garage completes this well-maintained residence with practical amenities throughout every room.. Included 100-Day Home Warranty with buyer activation
- Listing Status:
- Active
- Date Added:
- July 6, 2026
- Data Last Updated:
- July 7, 2026 at 2:09AM
- Listing Office:
- Opendoor Brokerage, LLC : 480-462-5392
- Listing Agent:
- Tanya Pickens : 404-796-8789
- MLS ID:
- 7799923

- General: Other
- Style: Other
- Other Structures: None
- Pool: None
- Parking: Garage
- Roofing: Composition
- Windows: None
- General: Vinyl SidingTwoSlab
- Road/Access: Other
- HOA Amenities: 0.0
- Originating MLS: First Multiple Listing Service
- County: Walton - GA
- Zoning: #34B FOREST RIDGE-III 1.08AC
- View: Other
- Fencing: None
- Utilities: Electricity AvailableNatural Gas Available110 Volts
- Water: Public
- Sewer: Septic Tank
- Source: First Multiple Listing Service
This listing courtesy of Tanya Pickens , Opendoor Brokerage, LLC
Monthly Payment
- Principal & Interest $
- Property Taxes $
- Home Insurance $
- VA Funding Fee $

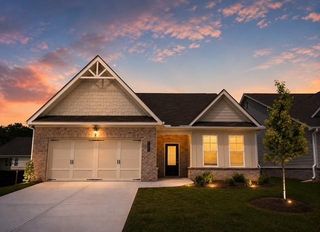
 New - 2 days ago