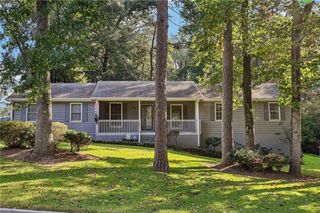
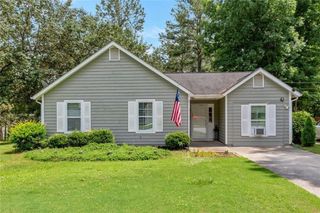
3021 Black Fox Drive, Loganville, GA 30052
- 3 beds |
- 2 baths |
- 1,712 sqft
 Single-Family Home
  Built in 2000
  0.54acre lot
 2 car garage
  $204/sqft
  Listed 4 days ago
Property Description
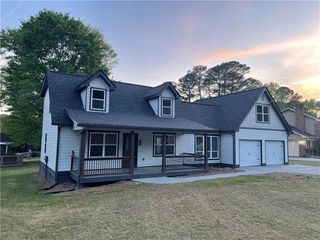
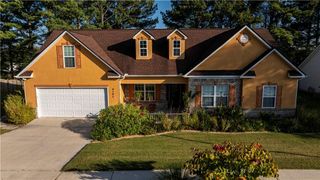
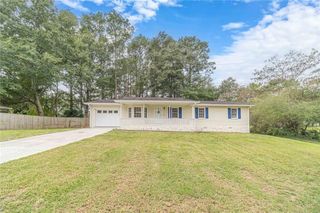
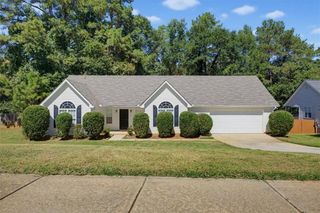
Welcome home to this 3 BDRM, 2 BATH ranch home with a 2 car garage, where natural light, thoughtful updates, and a warm, welcoming atmosphere come together. From the moment you step inside, the home feels bright, airy, and inviting, with natural finishes that makes everyday living feel comfortable and gatherings feel effortless. The main level features new hardwood flooring throughout the main living areas, dining area, bedrooms, and hallways, creating a cohesive and timeless feel. The spacious living room welcomes you with a vaulted ceiling and a classic fireplace with a white mantle, while the open concept kitchen offers granite countertops, tile backsplash, updated cabinetry, a breakfast bar, black and stainless steel appliances, and a casual eat in area. A laundry room with a shiplap style accent wall adds a fun touch of character. The primary bedroom features a coffered ceiling, a walk in closet and plenty of room to unwind, while the primary bath offers double vanities, a garden tub, and a separate shower. Additional bedrooms provide comfortable space for family or guests. Updated bathroom vanities were added in 2021, and several rooms have been freshly painted. Upstairs, the spacious bonus room offers even more flexibility and can easily serve as a home office, playroom, media room, guest space, or whatever best fits your needs. New carpet has been added to the stairs and bonus room. Step outside to your own private retreat. The huge, level backyard is fully fenced and features beautiful landscaping, a pergola, a spacious permeable paver area ideal for grilling and outdoor entertaining, and an outbuilding for added storage and convenience. There is plenty of room to create the backyard space you've been dreaming about. Located on a quiet street with welcoming neighbors this well cared for and clearly loved home is ready for its next chapter and a new owner to make it their own. Notable updates include new hardwood flooring downstairs, new carpet upstairs and on the stairs, updated bathroom vanities (2021), fresh paint in select rooms, and landscaping and pergola improvements.
- Listing Status:
- Active
- Date Added:
- October 1, 2026
- Data Last Updated:
- October 5, 2026 at 8:06PM
- Listing Office:
- Keller Williams Realty Atl Partners : 678-808-1300
- Listing Agent:
- CAROLYN CARNES : 770-853-3932
- Contact:
- 770-853-3932
- MLS ID:
- 7846439

- General: Permeable PavingPrivate EntrancePrivate YardRain GuttersOtherShed(s)
- Style: RanchTraditional
- Other Structures: Front PorchPatioCovered
- Pool: None
- Parking: AttachedDrivewayGarageGarage Door OpenerGarage Faces FrontKitchen LevelLevel DrivewayParking spaces: 2
- Roofing: CompositionOther
- Windows: Insulated Windows
- General: Vinyl SidingOtherOne and One HalfSlab
- Road/Access: None
- HOA Amenities: Maintenance Grounds80.0Annually
- Originating MLS: First Multiple Listing Service
- County: Walton - GA
- Zoning: #17 HIDDEN CREEK-I-I .54ACN002C00000017000
- View: NeighborhoodTrees/WoodsOther
- Fencing: Back YardWood
- Utilities: Cable AvailableElectricity AvailablePhone AvailableWater AvailableOtherNone
- Water: Public
- Sewer: Septic Tank
- Source: First Multiple Listing Service
This listing courtesy of CAROLYN CARNES , Keller Williams Realty Atl Partners
Monthly Payment
- Principal & Interest $
- Property Taxes $
- Home Insurance $
- VA Funding Fee $