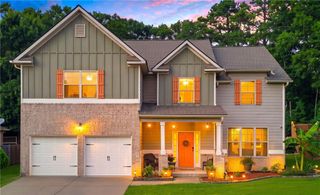
3095 Oak Grove Road, Loganville, GA 30052
- 3 beds |
- 2 baths |
- 2,340 sqft
 Single-Family Home
  Built in 1999
  1.04acre lot
 2 car garage
  $149/sqft
  Listed 13 days ago
Property Description
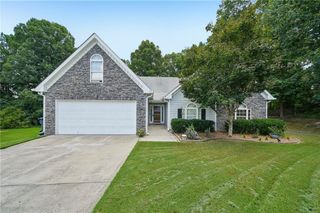
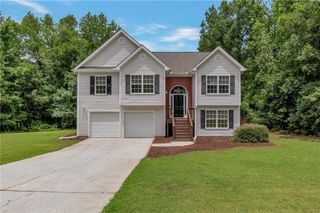
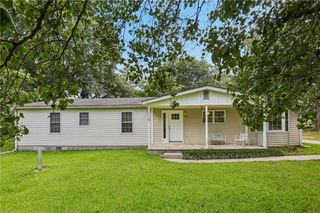
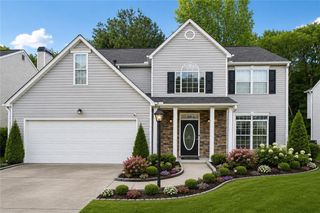
Property sets on generously sized lot 1.4 acre with an expansive backyard and mature trees, this split-level home offers a spacious layout, inviting natural light, and a combination of formal and casual living areas. The home opens to a bright upper-level main living area featuring vaulted ceilings that create a dramatic sense of openness.. A fireplace with a raised hearth and detailed surround serves as a central focal point. A separate formal dining room with elegant trim detailing, multiple windows. This room offers defined space for gatherings, entertaining, or everyday dining and is positioned conveniently near the kitchen. The kitchen provides a practical and functional layout with extensive cabinet storage, ample counter space. An exterior door offers direct access to the rear deck, making indoor-outdoor flow easy for dining, relaxing, or entertaining. The breakfast area is filled with natural light from multiple windows and offers a comfortable setting for casual meals, morning coffees. The primary bedroom is spacious and designed with a tray ceiling, a long dual-sink vanity with generous counter space, a soaking tub and a separate shower. Additional bedrooms are well-sized and bright, each with windows that bring in natural light. The lower level includes a large unfinished area that offers valuable flexibility for storage, hobbies, workshop use, or future customization. This space expands the home’s utility and provides room for a variety of needs. The backyard opens to a broad grassy area framed by mature trees and open green space, creating an impressive setting with room to spread out, enjoy the outdoors, or simply take in the view. The elevated rear deck and stair access connect the interior to the yard and add another usable outdoor area. Easy access to main hwy, surrounded with major shopping centers, super market. You will enjoy the city life style and the peaceful scenery in this special property.
- Listing Status:
- Active
- Date Added:
- July 13, 2026
- Data Last Updated:
- July 26, 2026 at 7:08AM
- Listing Office:
- Virtual Properties Realty.com : 770-495-5050
- Listing Agent:
- My Tran : 678-463-5769
- MLS ID:
- 7804413

- General: None
- Style: A-Frame
- Other Structures: Deck
- Pool: None
- Parking: DrivewayGarageParking spaces: 4
- Roofing: Composition
- Windows: Aluminum FramesInsulated WindowsBay Window(s)
- General: ConcreteMulti/SplitBrick/MortarBlock
- Road/Access: State RoadCity Street
- HOA Amenities: 0.0
- Originating MLS: First Multiple Listing Service
- County: Gwinnett - GA
- Zoning: TBDR5157 115
- View: City
- Fencing: Invisible
- Utilities: Electricity AvailablePhone AvailableSewer AvailableWater Available220 Volts
- Water: Public
- Sewer: Public Sewer
- Source: First Multiple Listing Service
This listing courtesy of My Tran , Virtual Properties Realty.com
Monthly Payment
- Principal & Interest $
- Property Taxes $
- Home Insurance $
- VA Funding Fee $

 New - 2 days ago