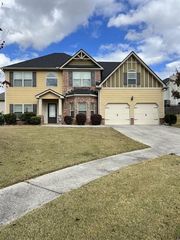
3132 Hawthorn Farm Boulevard, Loganville, GA 30052
- 4 beds |
- 3 baths |
- 2,720 sqft
 Rental
  Built in 2020
  9,583sqft lot
 2 car garage
  $1/sqft
  Listed 4 days ago
Property Description
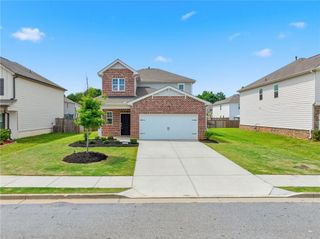
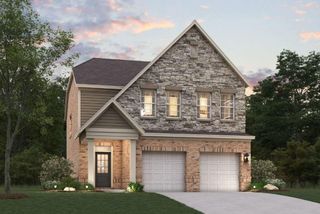
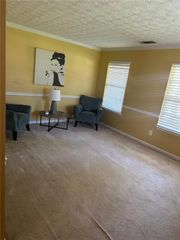
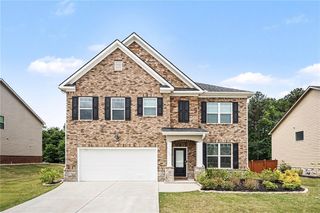
Located within the highly sought-after Independence community and desirable Grayson High School district, this beautifully maintained brick-front home offers 4 bedrooms, 2.5 bathrooms, fresh interior paint, professional cleaning, and thoughtfully designed living spaces throughout. Elevated ceilings and abundant natural light create a bright, inviting atmosphere throughout. The thoughtfully designed floor plan features a formal dining room, separate living room, den, and an expansive fireside family room, providing flexible spaces for everyday living, entertaining, or working from home. Beautiful flooring flows throughout the main living areas, while the beautifully appointed kitchen showcases granite countertops, light gray cabinetry, stainless steel appliances, generous cabinet space, and an open design overlooking the family room. Upstairs, the oversized primary suite offers a large walk-in closet and a private ensuite bath complete with dual vanities, a soaking tub, and separate shower. Three additional generously sized bedrooms, a full secondary bath, and an upstairs laundry room with built-in shelving complete the upper level. Additional storage is available in the attached two-car garage. Step outside to a large, open backyard with plenty of room to relax, entertain, or enjoy outdoor activities. Residents enjoy exceptional community amenities, including two swimming pools, a children's splash/tot pool, three cabanas, four tennis courts, two playgrounds, outdoor fire pit gathering areas, grilling stations, and walking and biking trails with direct access to Bay Creek Park. Conveniently located just minutes from Publix, shopping, dining, parks, and recreation, with easy access to major commuter routes, this home offers the ideal combination of location, lifestyle, and everyday convenience.
- Listing Status:
- Active
- Date Added:
- July 22, 2026
- Data Last Updated:
- July 26, 2026 at 4:09PM
- Listing Office:
- Coldwell Banker Realty : 404-262-1234
- Listing Agent:
- Hillary Dukes : 404-861-9361
- MLS ID:
- 7809102

- General: Private EntrancePrivate Yard
- Style: CraftsmanTraditional
- Other Structures: Front PorchCovered
- Pool: None
- Parking: AttachedDrivewayGarageGarage Door OpenerGarage Faces FrontKitchen LevelLevel DrivewayParking spaces: 4
- Roofing: Composition
- Windows: Insulated Windows
- General: Brick FrontCement SidingStoneTwo
- Road/Access: City Street
- Originating MLS: First Multiple Listing Service
- County: Gwinnett - GA
- Zoning: R5165 070
- View: Other
- Fencing: None
- Utilities: Cable AvailableElectricity AvailableNatural Gas AvailablePhone AvailableSewer AvailableUnderground UtilitiesWater Available
- Source: First Multiple Listing Service
This listing courtesy of Hillary Dukes , Coldwell Banker Realty
 New - 2 days ago