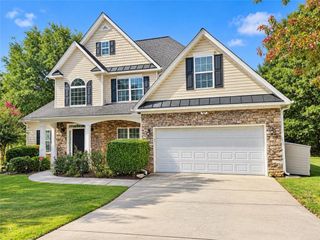
3159 Battlement Circle, Loganville, GA 30052
- 6 beds |
- 4 baths |
- 2,514 sqft
 Single-Family Home
  Built in 2003
  9,148sqft lot
 2 car garage
  $185/sqft
  Listed 26 days ago
Property Description
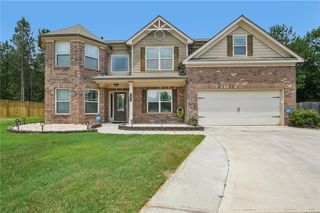
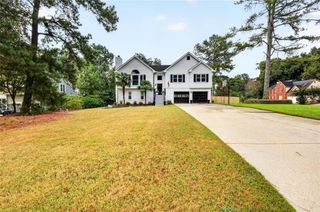
Offering exceptional space and flexibility, this 6 bedroom, 4 bath home is perfectly suited for multigenerational living, growing households, or anyone looking for room to spread out. The main level features a spacious primary suite along with an open concept layout that makes everyday living and entertaining easy. The vaulted family room creates a bright, airy feel and serves as the heart of the home. The expansive basement adds even more living space and possibilities, featuring a kitchen, bedroom, full bath, and plenty of additional unfinished or flexible space ready for a home office, media room, gym, playroom, workshop, or whatever best fits your needs. Outside, enjoy a fenced backyard with plenty of room for pets, play, or outdoor entertaining, plus a convenient storage shed for lawn equipment and extra storage. The location is hard to beat, with Trip Elementary less than 2 miles away, Bay Creek Middle less than 3 miles away, and Grayson High School less than 1 mile from the home. You are also less than five minutes from Vines Park and the beautiful Vines Botanical Gardens, offering walking trails, gardens, and outdoor recreation close to home. With six bedrooms, four full baths, a main level primary suite, a spacious basement living area, and a convenient Grayson location, this home offers the space and versatility that can be hard to find.
- Listing Status:
- Active
- Date Added:
- September 9, 2026
- Data Last Updated:
- September 26, 2026 at 7:06AM
- Listing Office:
- Chapman Hall Professionals : 678-730-0080
- Listing Agent:
- Laura Gray : 678-481-2649
- Contact:
- 678-730-0080
- MLS ID:
- 7834325

- General: Private YardRain GuttersRear StairsStorageShed(s)
- Style: RanchTraditional
- Other Structures: Rear PorchPatioCovered
- Pool: None
- Parking: DrivewayGarageGarage Faces Front
- Roofing: Shingle
- Windows: None
- General: Brick FrontCement SidingHardiPlank TypeOne and One HalfPillar/Post/Pier
- Road/Access: Private Road
- HOA Amenities: 250.0Annually
- Originating MLS: First Multiple Listing Service
- County: Gwinnett - GA
- Zoning: L27 BA WATSON MILLR5157 239
- View: Neighborhood
- Fencing: Fenced
- Utilities: Cable AvailableElectricity AvailableNatural Gas AvailablePhone AvailableSewer AvailableWater Available110 Volts220 Volts in Laundry
- Water: Public
- Sewer: Public Sewer
- Source: First Multiple Listing Service
This listing courtesy of Laura Gray , Chapman Hall Professionals
Monthly Payment
- Principal & Interest $
- Property Taxes $
- Home Insurance $
- VA Funding Fee $

 New - 2 days ago