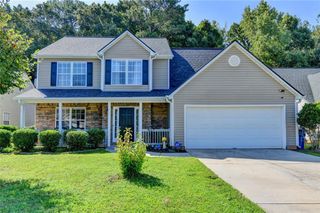
3462 Hawthorn Farm Boulevard, Loganville, GA 30052
- 5 beds |
- 3 baths |
- 2,562 sqft
 Single-Family Home
  Built in 2022
  9,583sqft lot
 2 car garage
  $180/sqft
  Listed 8 days ago
Property Description
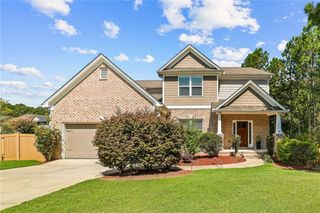
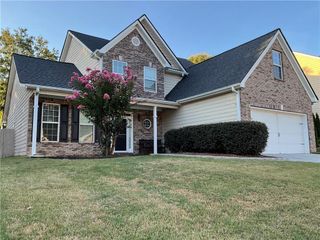
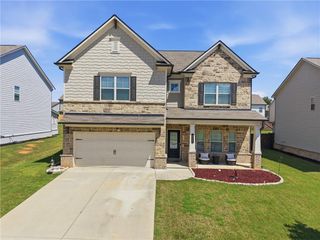
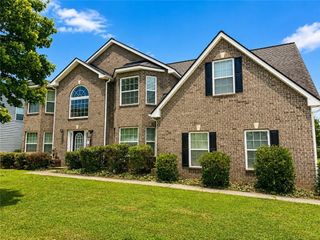
Beautifully maintained Craftsman home, built in 2022 and perfectly situated on one of the neighborhood's premier corner lots. Offering features that truly set it apart, this home boasts a large, level, fully fenced backyard complete with an upgraded flagstone patio, covered outdoor living space, and irrigation system in both the front and back yards. Inside, it features 5 bedrooms, 3 full bathrooms, a dedicated office, and a spacious loft. A full guest suite on the main level features direct access to a full bathroom. The open-concept main living area centers around a gourmet kitchen with granite countertops, stainless steel appliances, and an oversized island. Upstairs, the expansive primary suite offers a spa-inspired bath with dual vanities and a large walk-in closet, while generously sized secondary bedrooms provide plenty of room for everyone. Additional highlights include smart home technology, energy-efficient construction, and outstanding community amenities, including swim, tennis, and a playground. Conveniently located near top-rated schools, parks, shopping, and dining. Welcome Home!
- Listing Status:
- Active
- Date Added:
- August 13, 2026
- Data Last Updated:
- August 21, 2026 at 12:07PM
- Listing Office:
- Mark Spain Real Estate : 770-886-9000
- Listing Agent:
- MARK SPAIN : 770-886-9000
- Contact:
- 770-886-9000
- MLS ID:
- 7818828

- General: Rain Gutters
- Style: Traditional
- Other Structures: PatioCovered
- Pool: None
- Parking: AttachedGarageGarage Door OpenerGarage Faces FrontKitchen LevelLevel Driveway
- Roofing: Shingle
- Windows: Double Pane Windows
- General: Brick FrontHardiPlank TypeTwoSlab
- Road/Access: Other
- HOA Amenities: 650.0Annually
- Originating MLS: First Multiple Listing Service
- County: Gwinnett - GA
- Zoning: L14 BA INDEPENDENCE PH2 - PB152-296R5156 508
- View: Other
- Fencing: Back YardFencedWood
- Utilities: Cable AvailableElectricity AvailableNatural Gas AvailablePhone AvailableSewer AvailableUnderground UtilitiesWater AvailableOther
- Water: Public
- Sewer: Public Sewer
- Source: First Multiple Listing Service
This listing courtesy of MARK SPAIN , Mark Spain Real Estate
Monthly Payment
- Principal & Interest $
- Property Taxes $
- Home Insurance $
- VA Funding Fee $

 New - 1 day ago