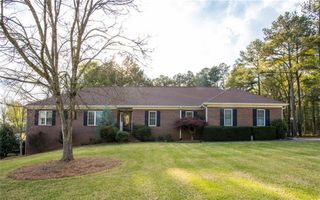
3520 Tom Brewer Road, Loganville, GA 30052
- 3 beds |
- 3 baths |
- 2,242 sqft
 Single-Family Home
  Built in 1975
  5acre lot
 —— car garage
  $299/sqft
  Listed 10 months ago
Property Description
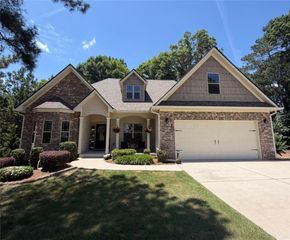
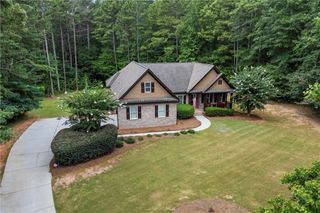
**Now offered at $669,900!** Some homes offer square footage—this one offers a lifestyle. Imagine ending your day watching the sunset reflect across your own stocked pond, surrounded by 5.3 private acres, yet only minutes from downtown Loganville. With **new stainless steel appliances, updated lighting including recessed kitchen lighting, and fresh interior paint**, this move-in-ready ranch is an exceptional opportunity for buyers seeking space, privacy, and versatility. This 3-bedroom, 3-bath ranch offers comfortable main-level living with hardwood floors, a welcoming great room with a brick fireplace and built-ins, an oversized kitchen with double ovens, a gas cooktop, abundant cabinetry, and a bright breakfast nook. The heated 600+ sq. ft. sunroom provides incredible flex space for entertaining, hobbies, or simply relaxing year-round. The owner's suite features an updated accessible bath with a step-in shower and dual vanities, while the partially finished basement with a full bath and private exterior entrance offers additional living space to fit your needs. Outside, enjoy the rear deck overlooking the wooded backyard and a powered 25' x 30' workshop with tall ceilings—perfect for projects, storage, or hobbies. Need even more room? **An additional 10 adjoining acres is available for purchase**, creating even more possibilities. Properties with acreage, a stocked pond, flexible living space, and a convenient Loganville location don't come along often. **The seller is motivated and welcomes offers. Schedule your private showing today and discover everything this exceptional property has to offer!**
- Listing Status:
- Active
- Date Added:
- October 1, 2025
- Data Last Updated:
- August 11, 2026 at 7:09AM
- Listing Office:
- The Connection Real Estate : 678-261-6584
- Listing Agent:
- Sherri Cook : 770-680-5636
- Contact:
- 678-261-6584
- MLS ID:
- 7659624

- General: Private EntrancePrivate YardOutbuilding
- Style: Ranch
- Other Structures: Front PorchDeckRear PorchCovered
- Pool: None
- Parking: AttachedCarport
- Roofing: Composition
- Windows: None
- General: Brick 4 SidesOneBrick/Mortar
- Road/Access: County Road
- HOA Amenities: 0.0
- Originating MLS: First Multiple Listing Service
- County: Walton - GA
- Zoning: 15.90ACC047000000040000
- View: Lake
- Fencing: None
- Utilities: Cable AvailableElectricity AvailableNatural Gas Available220 Volts in Garage
- Water: Public
- Sewer: Septic Tank
- Source: First Multiple Listing Service
This listing courtesy of Sherri Cook , The Connection Real Estate
Monthly Payment
- Principal & Interest $
- Property Taxes $
- Home Insurance $
- VA Funding Fee $