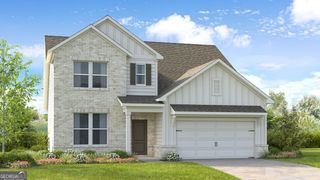
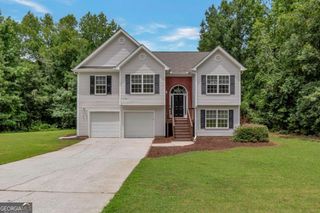
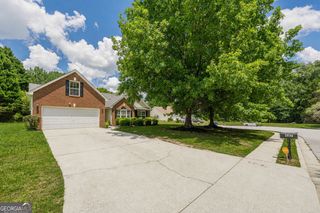
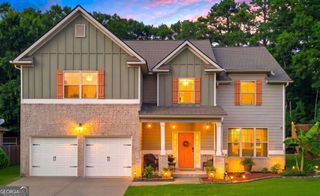
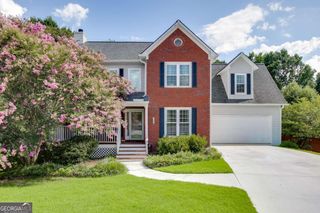
3594 Cherry Blossom Court, Loganville, GA 30052
- 4 beds |
- 3 baths |
- 2,524 sqft
 Single-Family Home
  Built in 1997
  0.45acre lot
 —— car garage
  $149/sqft
  Listed 16 days ago
Property Description
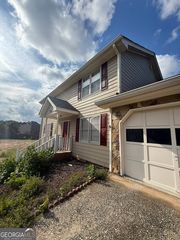
Welcome to this spacious former model home in the highly desirable Bradford Park community of Loganville! Situated on a generous corner lot, this 4-bedroom + bonus room, 2.5-bath home offers exceptional flexibility with three additional flex rooms created from the converted attached garage- the space in this home is endless! The flex rooms are perfect for a home office, gym, playroom, media room, hobby space, or guest accommodations. Inside, you'll find an inviting floor plan featuring a cozy living room with a gas fireplace, a bright breakfast area, and a separate formal dining room ideal for entertaining. The kitchen comes complete with appliances that will remain with the home, making your move even easier. Step outside to enjoy the large backyard with plenty of room for pets, play, or outdoor gatherings, along with a spacious patio perfect for grilling and relaxing. Need extra storage? The detached two-car garage includes pull-down attic access for additional storage space. Residents of Bradford Park enjoy outstanding HOA amenities, including a community pool, tennis courts, playground, scenic lakes, and a pavilion with restrooms. Conveniently located just minutes from shopping, dining, schools, and everything Loganville has to offer, this home combines space, versatility, and an unbeatable location. Don't miss this opportunity to own a home with room to grow in one of Loganville's most sought-after neighborhoods! Interior photos to come. Appointment only showing.
- Listing Status:
- Active
- Date Added:
- July 10, 2026
- Data Last Updated:
- July 26, 2026 at 12:06PM
- Listing Office:
- Southern Classic Realtors : 678-635-8877
- Listing Agent:
- Jordan Stewart : 770-280-5399
- MLS ID:
- 10804355

- General: Garage(s)
- Style: Brick/Frame
- Parking: GarageDetached
- Roofing: Composition
- General: BrickTwo
- HOA Amenities: Private RoadsSwimmingTennis
- Originating MLS: Georgia MLS 2
- County: Gwinnett
- Zoning: R5130 191
- Fencing: Back YardChain LinkFenced
- Utilities: Cable AvailableElectricity AvailableHigh Speed InternetElectricity on Property
- Water: Public
- Sewer: Public Sewer
- Source: Georgia MLS 2
This listing courtesy of Jordan Stewart , Southern Classic Realtors
Monthly Payment
- Principal & Interest $
- Property Taxes $
- Home Insurance $
- VA Funding Fee $

 New - 1 day ago