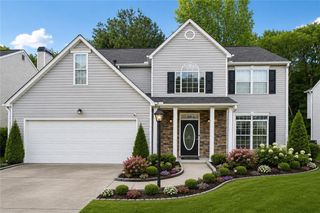
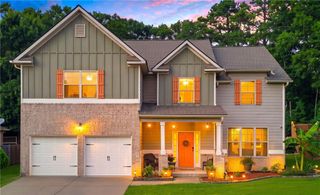
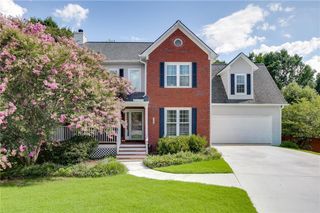
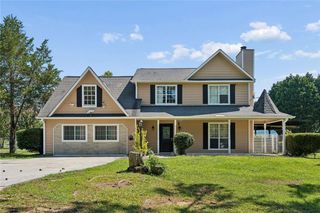
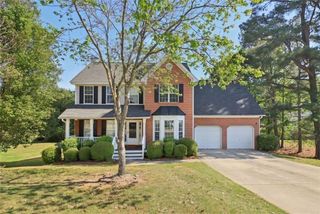
3646 N Sharon Church Road, Loganville, GA 30052
- 4 beds |
- 3 baths |
- 2,537 sqft
 Single-Family Home
  Built in 1990
  1.43acre lot
 2 car garage
  $169/sqft
  Listed 5 days ago
Property Description
Move-In Ready NO HOA Craftsman-Style Ranch Home Resting on 1.46+- Acres Featuring 3 Bedrooms with Oversized Bonus AND 1 Bedroom Guest House in the Sharon Elementary School District! Don't miss this beautifully renovated ranch home offering the perfect blend of modern updates and flexible living space. Located in the highly desirable Sharon Elementary School District, this property has been thoughtfully refreshed with NEW Kitchen Cabinets & Granite Countertops, Fresh Interior & Exterior paint, Stainless steel Appliances, luxury vinyl plank flooring, new carpet, tile, and updated light fixtures throughout. The main home features an inviting layout with a spacious bonus room ideal for a media room, home office, playroom, or additional living area. The family room features a Stone Fireplace and is open to the Kitchen. The Oversized Primary suite offers a beautifully updated tile shower, a large vanity with a quartz countertop, and a sitting area that makes for a private retreat—generously sized Secondary Bedrooms with Ceiling Fans. One of the property's most desirable features is the detached secondary residence, complete with its own full kitchen, bedroom, and full bathroom. Perfect for multi-generational living, an in-law suite, guest accommodations, or private home office, this separate living space provides incredible versatility. Motivated Agent-Owned Seller! Property Includes a 1 Year Home Warranty Through 2-10! Schedule your private showing today and experience all this unique property has to offer!
- Listing Status:
- Active
- Date Added:
- July 21, 2026
- Data Last Updated:
- July 26, 2026 at 7:08AM
- Listing Office:
- Keller Williams Realty Atl Partners : 678-808-1300
- Listing Agent:
- DOUG MINTON : 404-520-0015
- MLS ID:
- 7807803

- General: Rain GuttersGuest HouseSecond Residence
- Style: CountryCraftsmanRanch
- Other Structures: Front PorchPatio
- Pool: None
- Parking: AttachedDrivewayGarageGarage Door OpenerGarage Faces Front
- Roofing: Composition
- Windows: Double Pane WindowsSkylight(s)
- General: HardiPlank TypeOne and One HalfSlab
- Road/Access: County Road
- HOA Amenities: 0.0
- Originating MLS: First Multiple Listing Service
- County: Walton - GA
- Zoning: xC024000000004000
- View: Rural
- Fencing: None
- Utilities: Cable AvailableElectricity AvailablePhone AvailableWater Available220 Volts
- Water: Public
- Sewer: Septic Tank
- Source: First Multiple Listing Service
This listing courtesy of DOUG MINTON , Keller Williams Realty Atl Partners
Monthly Payment
- Principal & Interest $
- Property Taxes $
- Home Insurance $
- VA Funding Fee $

 New - 2 days ago