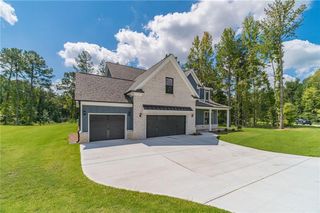
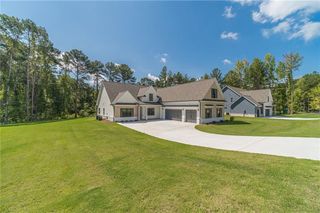
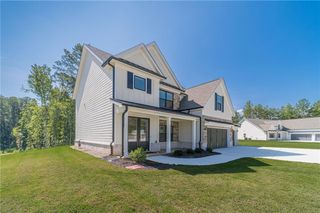
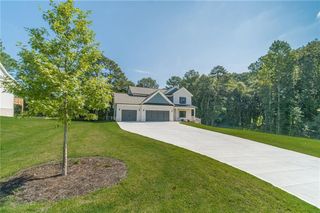
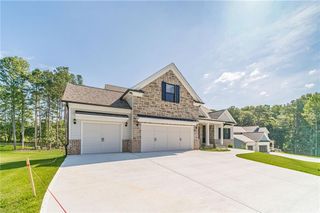
3806 Loganville Highway SW, Loganville, GA 30052
- 4 beds |
- 3 baths |
- 2,848 sqft
 Single-Family Home
  Built in 1972
  3.7acre lot
 2 car garage
  $212/sqft
  Listed 8 days ago
Property Description
A true gem located on a private 3.7-acre retreat in Gwinnett County — home sits on 1 acre with 2.7 acres still available! This updated 4BR/3BA split-level offers space, privacy, and a resort-style backyard. Arched brick courtyard entry leads into an open kitchen with large island, quartz counters, and stainless appliances flowing into dining and living areas. Hardwood floors throughout; every bath renovated; newer carpet in secondary bedrooms. 5-year-old roof and 3-year-old water heater offer peace of mind. Smart features include remote-access thermostats, lighting, and security. Upstairs primary suite features vaulted ceilings, brick accent wall, and spa-style bath. Down a few steps, a sunken family room delivers a full game room with theater seating and surround sound plus a home office nook. Just off that space, a private bedroom suite has its own entrance. Laundry room offers easy conversion potential to a 5th bedroom. Barn/horse stable with additional outside storage. New electrical and backup generator. Fully fenced inground pool with new pool liner and remodeled pool house sits framed by mature trees for your own private summer escape. 2-car attached garage. Total seclusion, minutes from everyday conveniences.
- Listing Status:
- Active
- Date Added:
- August 13, 2026
- Data Last Updated:
- August 21, 2026 at 1:06PM
- Listing Office:
- Hester Group REALTORS : 404-495-8392
- Listing Agent:
- Jenneisha Parker : 678-975-4686
- Contact:
- 404-495-8392
- MLS ID:
- 7820892

- General: Private YardPrivate EntranceRain GuttersStorageLightingStable(s)Shed(s)Pool HouseBarn(s)Private
- Style: MediterraneanSpanishTraditional
- Other Structures: DeckRear PorchPatio
- Pool: In Ground
- Parking: AttachedGarageParking spaces: 2
- Roofing: CompositionShingle
- Windows: Double Pane Windows
- General: Brick 4 SidesBrickThree Or MoreSlab
- Road/Access: City StreetHighway
- HOA Amenities: 0.0
- Originating MLS: First Multiple Listing Service
- County: Gwinnett - GA
- Zoning: LOGANVILLE HWYR5162 012
- View: Trees/WoodsRuralCreek/Stream
- Fencing: Privacy
- Utilities: Cable AvailableElectricity AvailableNatural Gas AvailablePhone AvailableWater Available110 Volts220 Volts
- Water: Public
- Sewer: Septic Tank
- Source: First Multiple Listing Service
This listing courtesy of Jenneisha Parker , Hester Group REALTORS
Monthly Payment
- Principal & Interest $
- Property Taxes $
- Home Insurance $
- VA Funding Fee $

 New - 1 day ago