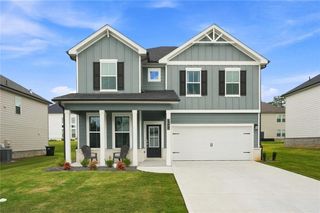
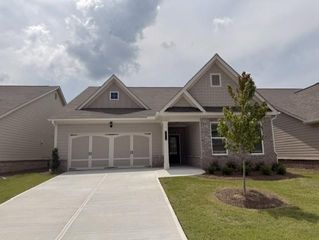
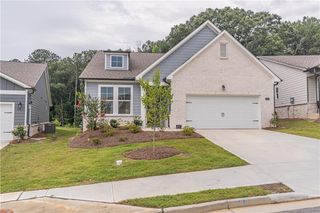
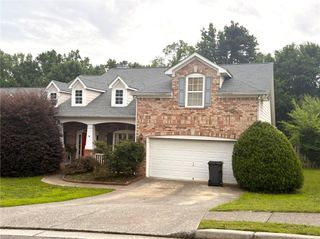
398 Beech Hollow Trail, Loganville, GA 30052
- 4 beds |
- 3 baths |
- 2,377 sqft
 Single-Family Home
  Built in 1996
  0.59acre lot
 2 car garage
  $166/sqft
  Listed 1 day ago
Property Description
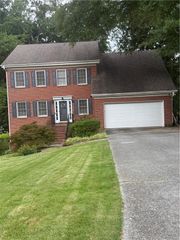
Welcome home to this spacious Grayson property, ideally situated on a hard-to-find large lot in an established swim community. Beautiful landscaping, stone accents and a two-car garage create impressive curb appeal. Inside, a soaring foyer introduces an open, light-filled floor plan featuring tile flooring, decorative trim, tray ceilings and stylish sliding barn doors. The updated kitchen offers granite countertops, stainless-steel appliances, dark cabinetry, a tile backsplash and a center island overlooking the dramatic fireside living area. A separate dining room provides plenty of space for entertaining. The fenced backyard is where this property truly stands apart. With an expansive lot and a large outbuilding, the possibilities are endless—create a workshop, hobby space, additional storage, garden, recreation area or your own private outdoor retreat. Enjoy the convenience of being within walking distance of Grayson High School and close to shopping, dining and Bay Creek Park. Large lots with this much flexibility can be difficult to find in a swim community—don’t miss this Grayson opportunity!
- Listing Status:
- Active
- Date Added:
- August 10, 2026
- Data Last Updated:
- August 11, 2026 at 6:07AM
- Listing Office:
- Real Broker, LLC : 678-730-7110
- Listing Agent:
- ALAN DANIEL : 404-557-0139
- Contact:
- 404-557-0139
- MLS ID:
- 7818585

- General: Other
- Style: Traditional
- Other Structures: DeckPatioCovered
- Pool: None
- Parking: AttachedGarageGarage Door OpenerGarage Faces FrontParking spaces: 0
- Roofing: CompositionShingle
- Windows: Double Pane Windows
- General: Brick FrontCement SidingTwoSlab
- Road/Access: Other
- HOA Amenities: 650.0Annually
- Originating MLS: First Multiple Listing Service
- County: Gwinnett - GA
- Zoning: L20 BA VINES PLANTATION #1
- View: Other
- Fencing: Chain LinkFencedWood
- Utilities: Cable AvailableElectricity AvailableNatural Gas AvailablePhone AvailableWater Available110 Volts220 Volts
- Water: Public
- Sewer: Septic Tank
- Source: First Multiple Listing Service
This listing courtesy of ALAN DANIEL , Real Broker, LLC
Monthly Payment
- Principal & Interest $
- Property Taxes $
- Home Insurance $
- VA Funding Fee $

 New - 2 days ago