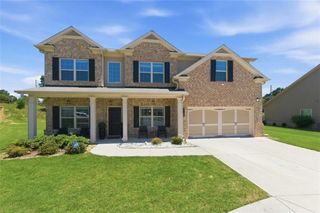
4171 Dean Grove Way, Loganville, GA 30052
- 5 beds |
- 3 baths
 Rental
  Built in 2022
  8,276sqft lot
 1 car garage
  $——/sqft
  Listed 3 days ago
Property Description
Your Next Home Awaits! Welcome home to this beautifully maintained, nearly new 5 bedroom, 3 bathroom home located in a desirable Gwinnett/Walton community. Built just 2 years ago, this spacious home offers the perfect combination of comfort, modern style, and room to spread out. Step inside to an inviting open floor plan featuring a gourmet kitchen with stainless steel appliances, sleek white cabinetry, generous counter space, and a cozy fireplace in the living area. The open layout makes everyday living, entertaining, and relaxing at home effortless. A full bedroom and bathroom on the main level provides flexible space for guests, a home office, or additional living space. Upstairs, you will find generously sized bedrooms with ample closet space plus a huge loft that can easily become a media room, playroom, home gym, second living area, or workspace. Enjoy your mornings or evenings on the covered back patio overlooking the private, low maintenance yard. Residents can also enjoy community amenities including swimming, tennis, and a playground. With plenty of space, modern finishes, and a flexible floor plan, this home is ready for its next residents. Schedule your private showing today and come see why this could be the perfect place to call home!
- Listing Status:
- Active
- Date Added:
- September 23, 2026
- Data Last Updated:
- September 26, 2026 at 7:06AM
- Listing Office:
- Atlanta Communities : 404-844-4977
- Listing Agent:
- Akia Shaw : 404-908-3077
- Contact:
- 404-908-3077
- MLS ID:
- 7842263

- General: Other
- Style: Craftsman
- Other Structures: Patio
- Pool: None
- Parking: GarageParking spaces: 1
- Roofing: Other
- Windows: None
- General: StoneVinyl SidingTwo
- Road/Access: Other
- Originating MLS: First Multiple Listing Service
- County: Walton - GA
- View: Other
- Fencing: None
- Utilities: Cable AvailableElectricity AvailableNatural Gas AvailablePhone AvailableSewer AvailableUnderground UtilitiesWater Available
- Source: First Multiple Listing Service
This listing courtesy of Akia Shaw , Atlanta Communities