4764 WATSON MILL Court, Loganville, GA 30052
- 3 beds |
- 2 baths |
- 1,645 sqft
 Single-Family Home
 Built in 1992
 1.26acre lot
 2 car garage
 $213/sqft
 Listed 18 days ago
Property Description
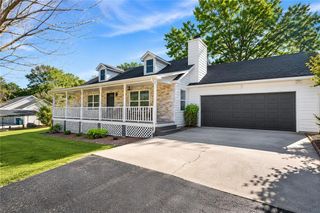
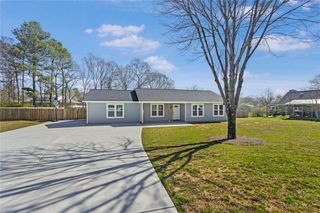
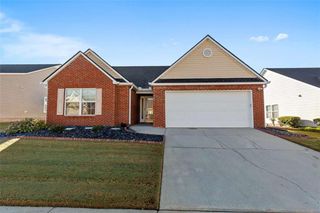
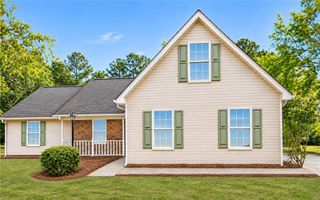
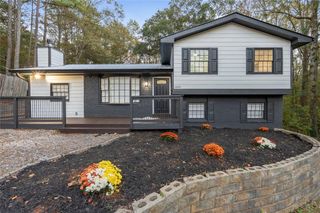
Welcome home! This inviting property offers no HOA and several recent updates for added comfort and convenience. The living room features built-in bookcases, while the kitchen boasts new countertops, a stylish backsplash, ceramic tile flooring, and a new electric range, range hood, and dishwasher. Additional updates include new blinds, light fixtures, ceiling fans, carpet, fresh interior paint, exterior trim paint, bathroom and laundry room flooring, toilets, and plumbing fixtures. The home also features a new storm door and garage doors. The primary bedroom is located main floor. The laundry room and additional bedrooms are upstairs. A partially finished basement offers a bonus/exercise room with access through the garage. Enjoy a partially fenced yard with a wooded area beyond the fence and a small creek along the front/side yard. Underground utilities, a heat pump, central air, and a prewired alarm system add to the home's features. Come explore the possibilities and make this home your own!
- Listing Status:
- Active
- Date Added:
- October 24, 2026
- Data Last Updated:
- November 12, 2026 at 1:06AM
- Listing Office:
- Reliant Realty, Inc. : 770-715-2800
- Listing Agent:
- Gwendolyn Ackerman : 678-592-6381
- Contact:
- 770-715-2800
- MLS ID:
- 7858794

- General: Other
- Style: Traditional
- Other Structures: Front PorchDeck
- Pool: None
- Parking: AttachedDrive Under Main LevelDrivewayGarageGarage Door OpenerGarage Faces SideLevel DrivewayParking spaces: 2
- Roofing: Composition
- Windows: Double Pane WindowsStorm Window(s)
- General: Vinyl SidingThree Or MoreSlab
- Road/Access: City StreetCounty Road
- HOA Amenities: 0.0
- Originating MLS: First Multiple Listing Service
- County: Walton - GA
- Zoning: #10B Watson Mill-I 1.26Ac Landlot: 193 Landdist: 5N014A00000079000
- View: Neighborhood
- Fencing: Chain Link
- Utilities: Cable AvailableElectricity AvailablePhone AvailableUnderground Utilities110 Volts220 Volts
- Water: Public
- Sewer: Septic Tank
- Source: First Multiple Listing Service
This listing courtesy of Gwendolyn Ackerman , Reliant Realty, Inc.
Monthly Payment
- Principal & Interest $
- Property Taxes $
- Home Insurance $
- VA Funding Fee $

 New - 19 hours ago