4894 Watson Mill Court, Loganville, GA 30052
- 3 beds |
- 3 baths |
- 2,294 sqft
 Single-Family Home
  Built in 1993
  1acre lot
 2 car garage
  $181/sqft
  Listed 5 days ago
Property Description
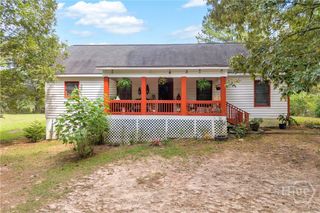
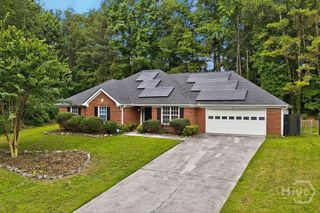
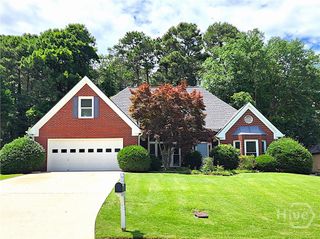
RARE LOGANVILLE FIND — OVER 1 ACRE, NO HOA & NO CITY TAXES! Welcome home to a property that checks the boxes! Tucked away on just over 1 acre in a quiet, established Loganville community, this beautifully maintained home offers exceptional privacy, incredible storage, mature landscaping, & room to spread out. Lovingly cared for by its original owners & a pet-free household, this home is nestled toward the back of the community on a peaceful no-outlet street. Mature trees & beautiful landscaping create a private, park-like setting, while the location keeps you convenient to shopping, dining, private schools, & highly sought-after Loganville schools. Outdoor lovers will appreciate being close to some of the area’s beautiful parks & recreation areas, including Vines Park, Meridian Park, Tribble Mill Park, & Harbins Park. The wraparound front porch invites you to slow down & stay awhile. Out back, enjoy an incredible outdoor living setup with a two-tiered deck & screened porch. Extensive crown molding accents the living rm, dining rm, kitchen, & primary suite. The formal dining room offers generous seating space for large gatherings & features a beautiful bay window overlooking the backyard. The kitchen offers a walk-in pantry, while storage throughout the home is exceptional with three walk-in closets, a utility/storage room off the garage, & a large detached outbuilding with electricity. An eight-zone sprinkler system, security system, & fire protection add even more convenience. The spacious primary suite features a triple-tray ceiling & an adjoining sitting room. The sitting room offers the flexibility to be easily converted, providing the potential for a 4th bedroom. Downstairs, the partially finished basement creates an entirely new level of living & entertaining space. Enjoy movie nights with the large screen & projector, entertain around the custom built-in bar, or take advantage of the built-in desk for a home office or homework station.
- Listing Status:
- Active
- Date Added:
- September 21, 2026
- Data Last Updated:
- September 26, 2026 at 5:16AM
- Listing Office:
- Keller Williams Realty Atlanta : (678) 808-1300
- MLS ID:
- CL365050

- General: DeckOutbuildingStorageWorkshop
- Style: Traditional
- Other Structures: OutbuildingStorageWorkshopPorchDeckScreened
- Parking: AttachedGarage Door Opener
- Roofing: Composition
- General: ConcreteBlock
- HOA Amenities: 0.0
- Originating MLS: SAV
- County: Walton
- Zoning: R1#42 WATSON MILL-II 1.00ACN014A00000043000
- View: Panoramic
- Utilities: Cable AvailableUnderground Utilities
- Water: Public
- Sewer: Septic Tank
- Source: SAV
- Ownership: Homeowner/Owner
This listing courtesy of Keller Williams Realty Atlanta
Monthly Payment
- Principal & Interest $
- Property Taxes $
- Home Insurance $
- VA Funding Fee $