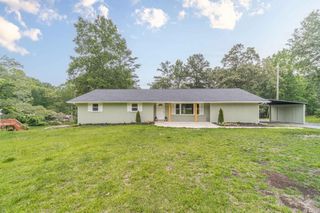
5019 Grove Trail, Loganville, GA 30052
- 4 beds |
- 3 baths |
- 2,072 sqft
 Single-Family Home
  Built in 1986
  1.21acre lot
 —— car garage
  $188/sqft
  Listed 1 day ago
Property Description
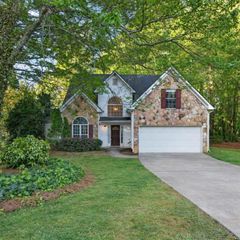
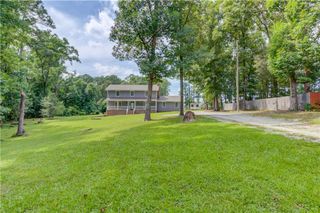
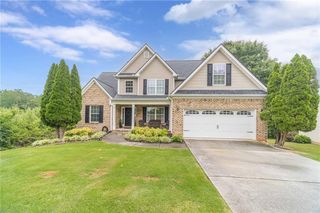
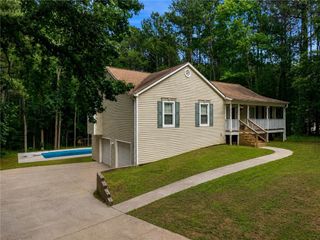
Welcome to 5019 Grove Trail, Loganville, GA! This one-owner, maintained 4-bedroom, 3-full-bath home offers the perfect blend of classic Southern charm and modern updates. From the inviting wraparound front porch to the beautifully landscaped yard, you'll feel at home the moment you arrive. Inside, you'll find spacious living areas filled with natural light, a cozy eat-in kitchen, and a functional floor plan designed for everyday living and entertaining. Pride of ownership shines throughout this home, which has been thoughtfully updated with a new roof, new plumbing, fresh interior paint, and a beautifully remodeled primary bathroom, providing peace of mind and modern comfort for years to come. Step outside to your own private backyard retreat featuring an in-ground swimming pool with a brand-new pool liner, making it the perfect place to relax or entertain family and friends. Need additional space? The impressive 30' x 22' detached garage/workshop with electricity offers endless possibilities for storage, hobbies, a home gym, or workshop. Nestled on a peaceful, wooded lot in an established neighborhood, this move-in-ready home offers privacy while remaining conveniently located near shopping, dining, parks, and commuter routes. This home is zoned for Youth Elementary, Youth Middle and Walnut Grove High
- Listing Status:
- Active
- Date Added:
- July 6, 2026
- Data Last Updated:
- July 7, 2026 at 5:06AM
- Listing Office:
- Keller Williams Realty Atl Partners : 678-808-1300
- Listing Agent:
- Ashley Knight : 706-717-9254
- MLS ID:
- 7800168

- General: Gas GrillPrivate EntranceBarn(s)
- Style: Farmhouse
- Other Structures: Front PorchRear PorchCovered
- Pool: In Ground
- Parking: DrivewayParking spaces: 0
- Roofing: CompositionShingle
- Windows: Double Pane Windows
- General: ConcreteHardiPlank TypeTwoBlock
- Road/Access: County Road
- HOA Amenities: 0.0
- Originating MLS: First Multiple Listing Service
- County: Walton - GA
- Zoning: Deed Book 1724Deed Page 302
- View: RuralTrees/Woods
- Fencing: Chain Link
- Utilities: Electricity AvailableNone
- Water: Public
- Sewer: Septic Tank
- Source: First Multiple Listing Service
This listing courtesy of Ashley Knight , Keller Williams Realty Atl Partners
Monthly Payment
- Principal & Interest $
- Property Taxes $
- Home Insurance $
- VA Funding Fee $