511 Starmist Court, Loganville, GA 30052
- 4 beds |
- 3 baths |
- 2,356 sqft
 Single-Family Home
 Built in 2017
 9,148sqft lot
 2 car garage
 $193/sqft
 Listed 26 days ago
Property Description
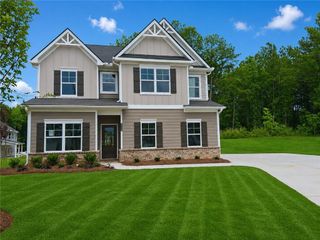
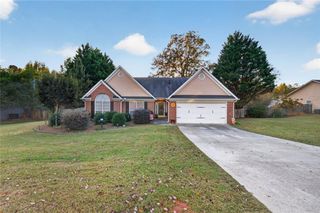
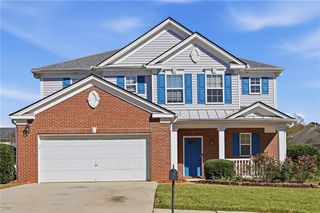
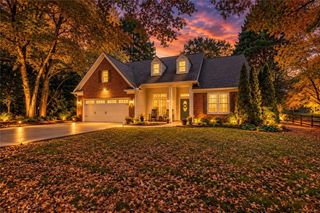
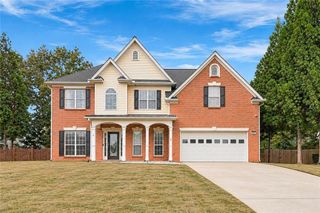
Welcome to this beautifully maintained, one-owner Craftsman-style home in the sought-after Laurel Mist community! Featuring 4 bedrooms, 2.5 bathrooms, and a BRAND-NEW ROOF, this move-in-ready home sits on a desirable, level corner lot near a peaceful cul-de-sac. Step inside to a stunning two-story foyer filled with natural light, elegant coffered ceilings, crown molding, and charming architectural details. The thoughtfully designed main level offers flexible living and entertaining spaces, including a spacious kitchen with granite countertops, rich cabinetry, stainless steel appliances, a gas range, center island, and a bright breakfast area overlooking the living space. Upstairs, a versatile loft provides additional space for a home office or media area. The spacious primary suite features a walk-in closet and a private bathroom with double vanities, a soaking tub, and a separate tiled shower. Three additional bedrooms and a conveniently located upstairs laundry room complete the second level. Enjoy outdoor living on the covered patio with ceiling fans, overlooking the level backyard. An oversized garage provides plenty of additional storage. Residents of Laurel Mist enjoy exceptional amenities, including a resort-style pool with waterslide, splash pad, tennis and pickleball courts, playground, and clubhouse. Conveniently located near shopping, dining, parks, and major highways in Walton County.
- Listing Status:
- Active
- Date Added:
- October 17, 2026
- Data Last Updated:
- November 12, 2026 at 7:09AM
- Listing Office:
- Keller Williams Rlty, First Atlanta : 404-531-5700
- Listing Agent:
- Farnoush Tehrani : 770-899-7489
- Contact:
- 404-531-5700
- MLS ID:
- 7855316

- General: None
- Style: CraftsmanTraditional
- Other Structures: PatioCovered
- Pool: None
- Parking: AttachedGarageGarage Door OpenerGarage Faces SideKitchen LevelLevel DrivewayParking spaces: 2
- Roofing: CompositionShingle
- Windows: Bay Window(s)
- General: BrickBrick FrontCement SidingTwoSlab
- Road/Access: City Street
- HOA Amenities: 1100.0Annually
- Originating MLS: First Multiple Listing Service
- County: Walton - GA
- Zoning: #41 LAUREL MIST .21ACNL09C00000041000
- View: Neighborhood
- Fencing: None
- Utilities: Cable AvailableElectricity AvailableNatural Gas AvailablePhone AvailableSewer AvailableUnderground UtilitiesWater Available110 Volts220 Volts in Garage
- Water: Public
- Sewer: Public Sewer
- Source: First Multiple Listing Service
This listing courtesy of Farnoush Tehrani , Keller Williams Rlty, First Atlanta
Monthly Payment
- Principal & Interest $
- Property Taxes $
- Home Insurance $
- VA Funding Fee $

 New - 4 hours ago