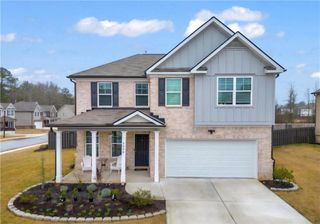
521 Annslee Lane, Loganville, GA 30052
- 4 beds |
- 2 baths |
- 1,994 sqft
 Single-Family Home
  Built in 2005
  0.9acre lot
 2 car garage
  $201/sqft
  Listed 14 days ago
Property Description
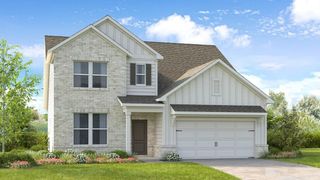
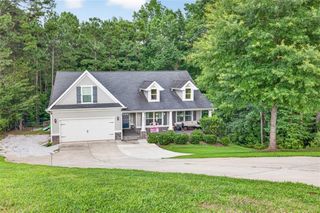
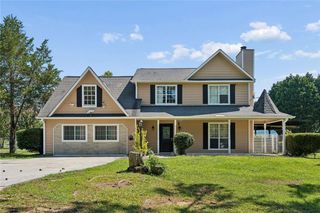
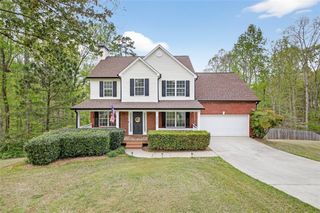
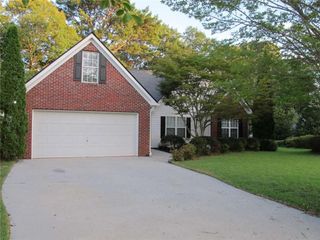
This well maintained 4BR/2BA Ranch has been recently renovated and ready to move in! It features inviting rocking chair front porch, two car garage, and stunning curb appeal! Step inside to find an open, light filled open floor plan with hardwood floors, a stone fireplace, and a desirable split bedroom layout for added privacy. The spacious kitchen boasts solid surface countertops, tile backsplash, stainless steel appliances, plenty of cabinet space, and freshly updated lighting fixtures throughout the home. Primary bedroom features an ensuite spa like bath with a large walk-in closet. Upstairs, you'll find the 4th bedroom, perfect for guests, a home office, or a private retreat. This home has been thoughtfully updated and maintained throughout ownership, including new appliances, interior paint, new hardware, new HVAC. Recently replaced roof as well. Step outside onto the back patio for grilling or morning coffee and enjoy the beautifully landscaped yard that offers both curb appeal and outdoor enjoyment. The backyard is extremely private and includes storage building and firepit. Also enjoy a stroll through the neighborhood maintained trails to the rock quarry!
- Listing Status:
- Active
- Date Added:
- July 12, 2026
- Data Last Updated:
- July 26, 2026 at 12:06PM
- Listing Office:
- Algin Realty, Inc. : 770-616-4460
- Listing Agent:
- Jaclyn Myers : 678-410-6270
- MLS ID:
- 7803711

- General: Outbuilding
- Style: RanchTraditional
- Other Structures: DeckPatio
- Pool: None
- Parking: GarageGarage Door OpenerParking spaces: 2
- Roofing: Composition
- Windows: None
- General: Aluminum SidingBrick FrontVinyl SidingOne and One HalfSlab
- Road/Access: None
- HOA Amenities: Reserve Fund0.0
- Originating MLS: First Multiple Listing Service
- County: Walton - GA
- Zoning: n/aN027C00000101000
- View: Other
- Fencing: None
- Utilities: OtherNone
- Water: Public
- Sewer: Septic Tank
- Source: First Multiple Listing Service
This listing courtesy of Jaclyn Myers , Algin Realty, Inc.
Monthly Payment
- Principal & Interest $
- Property Taxes $
- Home Insurance $
- VA Funding Fee $

 New - 1 day ago