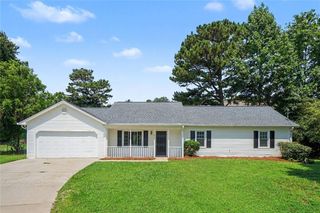
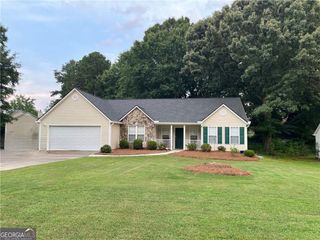
7020 Greenridge Drive, Loganville, GA 30052
- 3 beds |
- 2 baths |
- 1,409 sqft
 Single-Family Home
  Built in 2001
  0.46acre lot
 2 car garage
  $216/sqft
  Listed 4 days ago
Property Description
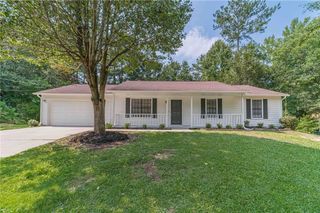
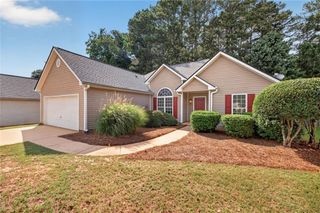
Welcome to this well-maintained 3-bedroom, 2-bath stepless ranch located in the top-rated Loganville High School cluster. Designed with an open floor plan, this home offers comfortable one-level living with hardwood floors throughout the main living areas. As you enter, you're welcomed into the spacious living room featuring a cozy fireplace and plenty of natural light. The living room flows into the kitchen, complete with granite countertops, stainless steel appliances, ample cabinet space, a pantry, and eat in kitchen area. Just off the kitchen are the separate laundry room and dining room, providing both convenience and functionality. The private primary suite features dual vanity sinks, a garden soaking tub, a separate shower, and a spacious closet. In addition, two additional bedrooms offer comfortable living space with ample closet storage. Step outside from the kitchen to the covered back patio overlooking a large, backyard with a fire pit, perfect for entertaining and barbecues. Conveniently located near shopping, cafes, parks, and everyday amenities, with easy access to GA-20 and Highway 78, this move-in-ready home combines practical living with a location that makes everyday commuting and errands easy.
- Listing Status:
- Active
- Date Added:
- August 7, 2026
- Data Last Updated:
- August 11, 2026 at 7:09AM
- Listing Office:
- Coldwell Banker Realty : 770-623-1900
- Listing Agent:
- Maria Veit : 404-692-3651
- Contact:
- 770-623-1900
- MLS ID:
- 7816147

- General: Private Yard
- Style: Ranch
- Other Structures: Rear PorchPatioCovered
- Pool: None
- Parking: AttachedDrivewayGarageGarage Door OpenerKitchen LevelLevel Driveway
- Roofing: CompositionShingle
- Windows: Insulated Windows
- General: Vinyl SidingOneSlab
- Road/Access: Private Road
- HOA Amenities: Maintenance GroundsMaintenance Structure150.0Annually
- Originating MLS: First Multiple Listing Service
- County: Walton - GA
- Zoning: #95 HIDDEN CREEK-III .46ACN002C00000095000
- View: Other
- Fencing: None
- Utilities: Cable AvailableElectricity AvailablePhone AvailableSewer AvailableWater Available220 Volts
- Water: Public
- Sewer: Septic Tank
- Source: First Multiple Listing Service
This listing courtesy of Maria Veit , Coldwell Banker Realty
Monthly Payment
- Principal & Interest $
- Property Taxes $
- Home Insurance $
- VA Funding Fee $