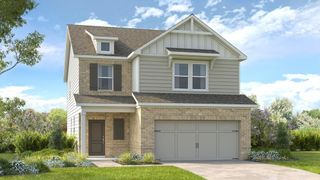
704 Arbor Cove, Loganville, GA 30052
- 6 beds |
- 3 baths |
- 2,887 sqft
 Single-Family Home
 Built in 2006
 0.25acre lot
 3 car garage
 $170/sqft
 Listed 20 hours ago
Property Description
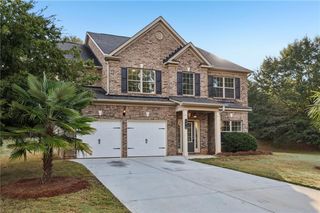
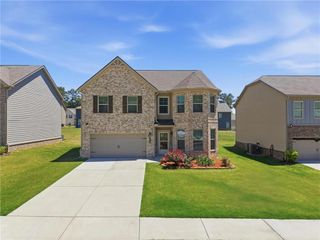
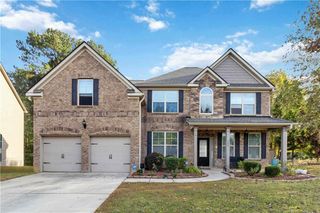
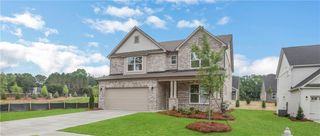
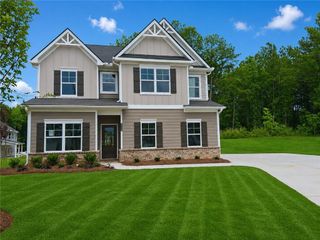
Looking for six bedrooms, a three-car garage, and room to make the most of every space? This home delivers! Ideally situated on a cul-de-sac in a desirable swim and tennis community, this six-bedroom, three-bath home offers a versatile floor plan, a convenient main-level bedroom, and inviting indoor and outdoor living spaces.The welcoming foyer opens to a formal dining room and separate living room, ideal for a home office or additional sitting area. Hardwood floors extend throughout the main level, while the spacious family room features an elegant coffered ceiling and striking stone fireplace. The adjoining kitchen offers granite countertops, stainless steel appliances, and an open layout. A main-level bedroom and full bathroom provide added convenience and flexibility. Upstairs, the oversized primary suite features a spacious bathroom, generous walk-in closet, and additional hidden storage. The secondary bedrooms offer ample space, including a large sixth bedroom that can also serve as a media room or recreation space. Step outside to enjoy a spacious patio, an elevated tiled entertaining area with a covered gazebo, and a level, fenced backyard. With generous living spaces, distinctive architectural details, and community swim and tennis amenities, this home offers the space and flexibility to fit your lifestyle.
- Listing Status:
- Active
- Date Added:
- November 11, 2026
- Data Last Updated:
- November 12, 2026 at 2:09AM
- Listing Office:
- Atlanta Communities : 404-844-4198
- Listing Agent:
- Voncia Shepard : 678-488-5276
- Contact:
- 678-488-5276
- MLS ID:
- 7867241

- General: Other
- Style: Traditional
- Other Structures: DeckPatio
- Pool: None
- Parking: AttachedGarageGarage Door OpenerGarage Faces RearGarage Faces SideKitchen LevelLevel DrivewayParking spaces: 0
- Roofing: Composition
- Windows: Insulated Windows
- General: BrickBrick 3 SidesOtherTwoSlab
- Road/Access: Other
- HOA Amenities: 578.0Annually
- Originating MLS: First Multiple Listing Service
- County: Walton - GA
- Zoning: #126 Arbors @ Tara-I .25Ac Landlot: 158 Landdist: 4
- View: Other
- Fencing: Back Yard
- Utilities: Sewer AvailableOther
- Water: Public
- Sewer: Public Sewer
- Source: First Multiple Listing Service
This listing courtesy of Voncia Shepard , Atlanta Communities
Monthly Payment
- Principal & Interest $
- Property Taxes $
- Home Insurance $
- VA Funding Fee $

 New - 2 days ago