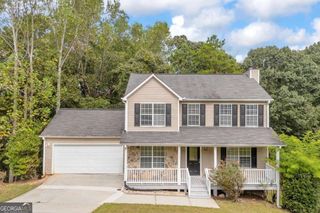
759 Rolling Downs Drive, Loganville, GA 30052
- 4 beds |
- 3 baths |
- 2,350 sqft
 Single-Family Home
  Built in 2015
  7,841sqft lot
 —— car garage
  $170/sqft
  Listed 2 days ago
Property Description
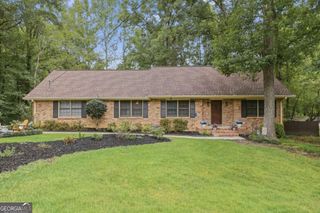
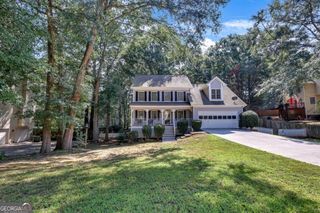
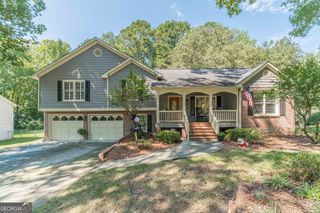
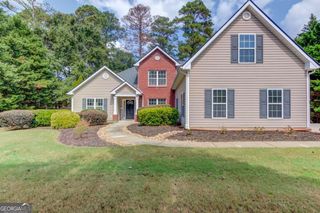
COMING SOON | 2015-BUILT | 4 BEDROOMS ALL UPSTAIRS | 2.5 BATHS | 2-CAR GARAGE | 2,350 SQ FT | OVERSIZED PRIMARY SUITE | LARGE WALK-IN CLOSET | FIREPLACE Welcome to 759 Rolling Downs Drive in Loganville! This spacious 2015-built home offers approximately 2,350 square feet, 4 bedrooms, 2.5 bathrooms and a 2-car garage, with a functional two-story floor plan designed for comfortable everyday living. Step inside to a welcoming 2-story foyer that opens to the spacious main level. The home features a FORMAL DINING ROOM, generously sized living room with a FIREPLACE, and an open kitchen with a CENTER ISLAND, PANTRY AND PLENTY OF CABINET AND COUNTER SPACE. The kitchen flows naturally into the main living areas, creating an inviting space for everyday living and entertaining. A convenient HALF BATH ON THE MAIN LEVEL is ideal for guests. All 4 bedrooms are located upstairs, providing excellent separation between the living and sleeping areas. The OVERSIZED PRIMARY SUITE is a true highlight, measuring approximately 13'3" x 23'5" and offering plenty of room for a sitting area, desk or additional furniture. The private primary bathroom features DOUBLE VANITIES, SEPARATE GARDEN TUB AND SHOWER, along with a LARGE WALK-IN CLOSET. Three additional upstairs bedrooms provide plenty of space for family, guests, a home office or flex space. The secondary bedrooms are generously sized, with convenient access to the SECOND FULL BATHROOM. Additional features include a 2-CAR GARAGE, SEPARATE LAUNDRY ROOM, UNDER-STAIRS STORAGE, KITCHEN ISLAND, PANTRY, FIREPLACE, FORMAL DINING ROOM AND SPACIOUS TWO-STORY FLOOR PLAN. Located in Lakeside Manor in Loganville, this home offers convenient access to shopping, dining, schools, parks and major roadways. COMING SOON | $399,900 | 759 Rolling Downs Drive | Loganville, GA 30052 KEY FEATURES: 4 Bedrooms 2.5 Bathrooms 2,350 Square Feet 2015 Construction All Bedrooms Upstairs Oversized Primary Bedroom Large Walk-In Primary Closet Primary Bathroom with Double Vanities Separate Tub and Shower 3 Additional Bedrooms 2 Full Bathrooms Upstairs Half Bath on Main Level 2-Car Garage Fireplace Formal Dining Room Open Kitchen Kitchen Island Pantry Separate Laundry Room Under-Stairs Storage Two-Story Foyer Lakeside Manor Loganville Location
- Listing Status:
- Active
- Date Added:
- September 23, 2026
- Data Last Updated:
- September 26, 2026 at 3:07AM
- Listing Office:
- Bridge Homes : 404-891-9008
- Listing Agent:
- Lori A Weems : 404-698-4794
- MLS ID:
- 10851847

- Style: Brick FrontTraditional
- Parking: GarageStorageAttachedKitchen Level
- Roofing: Composition
- Windows: Window Treatments
- General: BrickWood SidingTwo
- HOA Amenities: 423.0
- Originating MLS: Georgia MLS 2
- County: Gwinnett
- Zoning: R5124 154
- Utilities: Cable AvailableElectricity AvailableHigh Speed InternetNatural Gas AvailablePhone AvailableSewer ConnectedWater AvailableElectricity on Property
- Water: Public
- Sewer: Public Sewer
- Source: Georgia MLS 2
This listing courtesy of Lori A Weems , Bridge Homes
Monthly Payment
- Principal & Interest $
- Property Taxes $
- Home Insurance $
- VA Funding Fee $

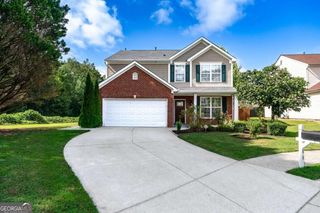
 New - 23 hours ago