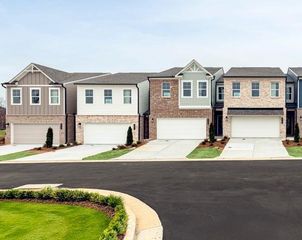
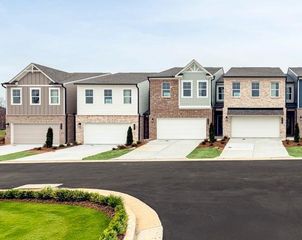
821 Leraes Way, Loganville, GA 30052
- 4 beds |
- 3 baths |
- 1,854 sqft
 Town Home
  Built in 2026
  —— sqft lot
  2 car garage
  $162/sqft
  Listed 1 day ago
Property Description
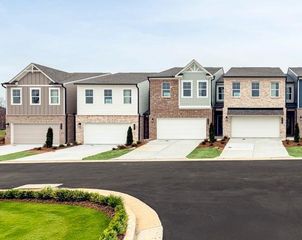
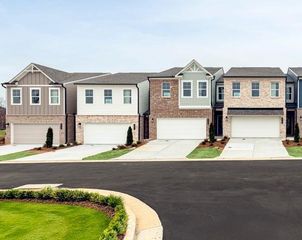
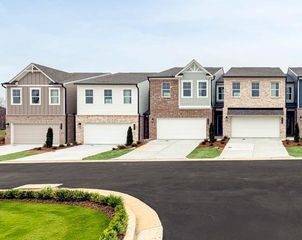
Lot 17- Danielson Middle Unit- Ready Now. Welcome to the Danielson, a beautifully designed 4-bedroom townhome in Darlington, a new community in Loganville. Offering the space and flexibility today's buyers want, this home features an open-concept main level with a spacious kitchen and family room—ideal for everyday living or entertaining. The kitchen includes granite countertops, subway tile backsplash, soft-close cabinetry, a corner pantry, and a large island perfect for casual dining and gathering. Upstairs, you'll find four bedrooms, including a private primary suite with a full bath and walk-in closet, plus a second full bath and convenient laundry room. The attached 2-car garage and driveway provide plenty of parking and storage. Enjoy thoughtful finishes including luxury flooring on the main level, 9-foot ceilings, LED lighting, and energy-efficient all-electric construction. A home warranty and termite protection are included for added peace of mind. Darlington is taking shape with sidewalks, street lighting, and community amenities currently under construction, including a swimming pool with cabana and playground/tot lot. Conveniently located in Loganville near shopping, dining, entertainment, and major commuter routes. Four bedrooms, modern finishes, and new-construction peace of mind—come see why the Danielson stands out. Generous builder incentives are available when using the preferred lender.
- Listing Status:
- Active
- Date Added:
- October 4, 2026
- Data Last Updated:
- October 6, 2026 at 1:06AM
- Listing Office:
- Ansley Real Estate : 770-284-9900
- Listing Agent:
- Dennis Asken : 678-333-7648
- Contact:
- 678-333-7648
- MLS ID:
- 7849146

- General: Other
- Style: TownhouseTraditional
- Other Structures: Rear PorchCovered
- Pool: None
- Parking: DrivewayGarageGarage Door OpenerGarage Faces FrontKitchen LevelLevel DrivewayParking spaces: 0
- Roofing: Composition
- Windows: Double Pane Windows
- General: Brick FrontCement SidingOtherTwoSlab
- Road/Access: County Road
- HOA Amenities: 100.0Monthly
- Originating MLS: First Multiple Listing Service
- County: Gwinnett - GA
- Zoning: Legal description to be issued prior to closingR5126 288
- View: Other
- Fencing: None
- Utilities: Electricity AvailablePhone AvailableUnderground UtilitiesOther110 Volts220 Volts in Garage220 Volts in Laundry
- Water: Public
- Sewer: Public Sewer
- Source: First Multiple Listing Service
This listing courtesy of Dennis Asken , Ansley Real Estate
Monthly Payment
- Principal & Interest $
- Property Taxes $
- Home Insurance $
- VA Funding Fee $

 New - 1 day ago