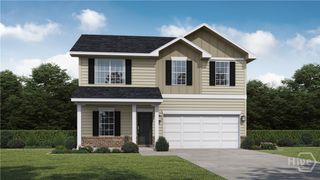
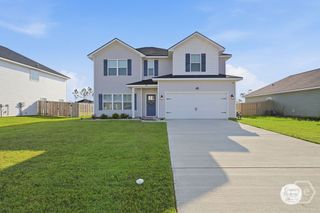
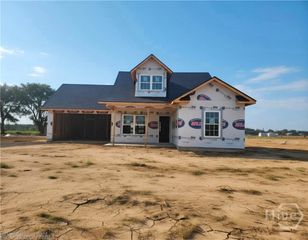
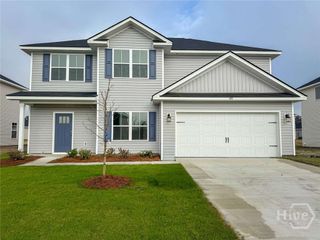
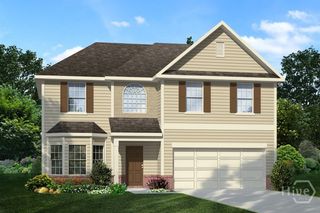
117 Forest Street, Ludowici, GA 31316
- 4 beds |
- 3 baths |
- 2,096 sqft
 Single-Family Home
  Built in 2011
  0.63acre lot
 2 car garage
  $138/sqft
  Listed 6 days ago
Property Description
Welcome to 117 Forest Street in Ludowici, where you can enjoy the peaceful charm of country living while remaining just a short drive from Fort Stewart and all the shopping, dining, and conveniences Hinesville has to offer. Situated on just over a half-acre, this property offers plenty of space both inside and out. The inviting front patio creates the perfect spot to sip your morning coffee or relax with a glass of sweet tea in the afternoon while taking in the quiet surroundings. Step inside to a spacious living room that welcomes you home and flows into the dining area, creating an ideal layout for everyday living and entertaining. The generously sized kitchen offers abundant cabinetry and counter space, with plenty of room to add a movable island for even more prep space or casual seating. A convenient half bath and dedicated laundry room complete the main level. Upstairs, the spacious primary suite provides a comfortable retreat with a large ensuite bath featuring dual vanities, a soaking tub, and a separate shower. Three additional bedrooms and a full bath offer flexibility for guests, hobbies, or a home office. Step outside to a fully fenced backyard that's ready for your personal touch. Whether you envision a garden, firepit, outdoor entertaining area, or play space, there's room to make it your own. A basketball court already in place near the back of the yard adds even more opportunities for fun and recreation. With a spacious layout, large lot, and peaceful setting just minutes from Fort Stewart and Hinesville, 117 Forest Street offers the perfect blend of comfort, convenience, and country charm.
- Listing Status:
- Active
- Date Added:
- July 1, 2026
- Data Last Updated:
- July 7, 2026 at 4:18PM
- Listing Office:
- eXp Realty LLC : 888-959-9461
- MLS ID:
- SA358905

- Style: Traditional
- Other Structures: Front PorchPatio
- Parking: Off Street
- General: Vinyl SidingSlab
- Originating MLS: SAV
- County: Long
- Zoning: Lot 83 Crawford S/D Phase II055 018 083
- Fencing: WoodPrivacyYard Fenced
- Utilities: Cable AvailableUnderground Utilities
- Water: Public
- Sewer: Septic Tank
- Source: SAV
- Ownership: Homeowner/Owner
This listing courtesy of eXp Realty LLC
Monthly Payment
- Principal & Interest $
- Property Taxes $
- Home Insurance $
- VA Funding Fee $

 New - 1 day ago