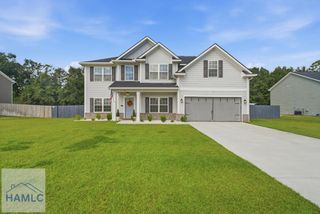
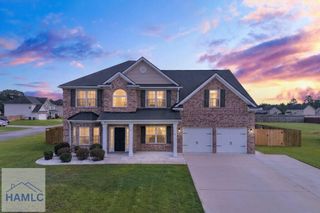
14 Way Station Way NE, Ludowici, GA 31316
- 5 beds |
- 3 baths |
- 2,844 sqft
 Single-Family Home
  Built in 2016
  0.53acre lot
 2 car garage
  $158/sqft
  Listed 6 days ago
Property Description
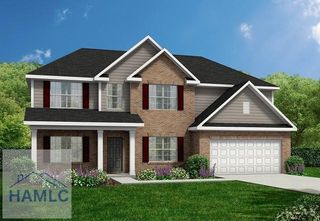
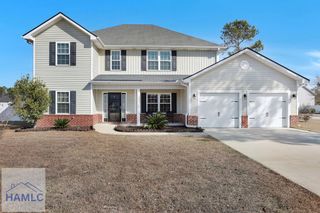
Welcome to Way Station! This exceptionally well-maintained 5-bedroom home offers generous living space, a functional layout, and thoughtful features throughout. Step inside to an open foyer leading to a formal dining room and spacious living room with a fireplace. The large kitchen features beautiful cabinetry, granite countertops, stainless steel appliances, and plenty of room for everyday living and entertaining. One bedroom is conveniently located on the main floor, while four additional bedrooms are upstairs. The spacious Owner's Suite features a large walk-in closet and private bath with dual vanities, a garden tub, and separate shower. Situated on a desirable corner lot, the home offers a large privacy-fenced backyard with a fire pit and storage shed, along with a screened-in porch perfect for relaxing, entertaining, or enjoying the outdoors. Solar panels will be paid in full, allowing the next owner to enjoy the benefits of solar energy without assuming an existing solar loan. Beautifully cared for inside and out, this home shows exceptionally well and is move-in ready for its next owner.
- Listing Status:
- Active
- Data Last Updated:
- October 6, 2026 at 1:26PM
- Listing Office:
- Weichert,Realtors - Real Estate Professionals : 912-373-7653
- MLS ID:
- 171817
- General: StorageDetached BuildingOutbuilding
- Style: TraditionalLow Country
- Parking: Two CarGarageParking spaces: 2
- Roofing: Shingle
- General: BrickShake SidingVinyl SidingWalls: SheetrockTwoSlab
- Road/Access: City Street
- HOA Amenities: Other365.0Annually
- Originating MLS: Hinesville Area BOR
- County: Long
- Zoning: LOT 1 WAY STATION S/D063 001 001
- Fencing: Privacy
- Water: Community Water
- Sewer: Septic Tank
- Source: Hinesville Area BOR
This listing courtesy of Weichert,Realtors - Real Estate Professionals
Monthly Payment
- Principal & Interest $
- Property Taxes $
- Home Insurance $
- VA Funding Fee $