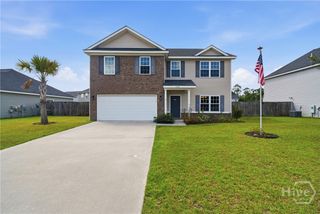
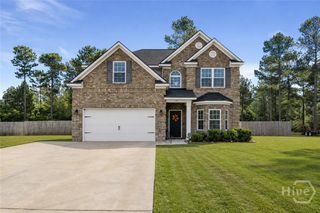
157 Halcyon Way NE, Ludowici, GA 31316
- 4 beds |
- 3 baths |
- 2,724 sqft
 Single-Family Home
  Built in 2020
  0.52acre lot
 2 car garage
  $135/sqft
  Listed 29 days ago
Property Description
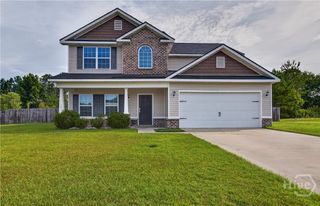
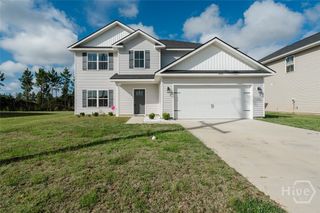
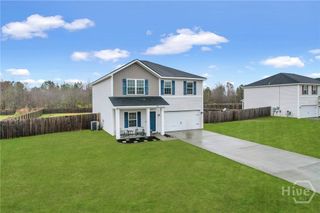
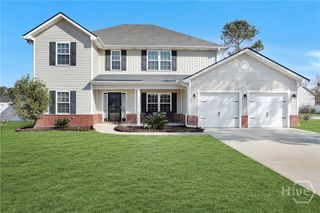
Better than new, packed with upgrades, and just 15 minutes from Fort Stewart’s Gate 7! Welcome to this spacious 4-bedroom, 2.5-bath home where the seller is offering $5,000 toward buyer closing costs or an interest-rate buy-down with an acceptable offer. Inside, you’ll find a flexible floor plan with a formal dining room, separate formal living room/home office, and an inviting family room with a fireplace. The kitchen features granite countertops and a walk-in pantry, while smart-home upgrades add convenience throughout, including a smart thermostat, smart switches and lighting compatible with Alexa and Google, plus a Wi-Fi-enabled smart sprinkler controller. Upstairs, the oversized primary suite feels like a true retreat with a private sitting area, en suite bath with double vanities, and his-and-hers closets. Three additional bedrooms provide plenty of room for family, guests or another home office. Outside is where this home really shines! The large, fully fenced backyard features beautiful established landscaping, a covered patio, fire pit and storage shed—creating a backyard that's already finished and ready to enjoy. Conveniently located approximately 15 minutes from Fort Stewart Gate 7, this home offers the space, upgrades and outdoor features buyers want without waiting on new construction. Priced below comparable homes with a $5,000 seller concession, 157 Halcyon Way is an incredible value you won't want to miss!
- Listing Status:
- Active
- Date Added:
- September 9, 2026
- Data Last Updated:
- October 6, 2026 at 2:17PM
- Listing Office:
- Keller Williams Coastal Area P : 912-356-5001
- MLS ID:
- SA364221

- General: Shed(s)
- Style: Traditional
- Other Structures: Shed(s)Front Porch
- Parking: Garage Door Opener
- Roofing: Composition
- Windows: Double Pane Windows
- General: ConcreteSlab
- HOA Amenities: 45.0Monthly
- Originating MLS: SAV
- County: Long
- Zoning: LOT 612 PHASE 7 PALMER PLACE05400000410612
- View: PanoramicTrees/Woods
- Fencing: PrivacyYard Fenced
- Restrictions: Restrictive Covenant
- Utilities: Cable AvailableUnderground Utilities
- Water: Shared Well
- Sewer: Septic Tank
- Source: SAV
- Ownership: Homeowner/Owner
This listing courtesy of Keller Williams Coastal Area P
Monthly Payment
- Principal & Interest $
- Property Taxes $
- Home Insurance $
- VA Funding Fee $