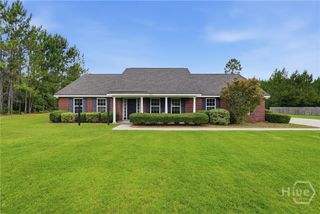
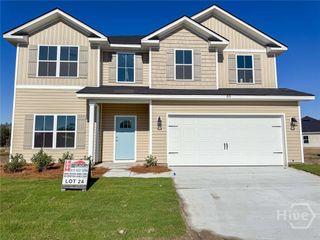
222 Franklin Tree Drive NE, Ludowici, GA 31316
- 4 beds |
- 3 baths |
- 2,768 sqft
 Single-Family Home
  Built in 2024
  0.88acre lot
 2 car garage
  $130/sqft
  Listed 1 month ago
Property Description
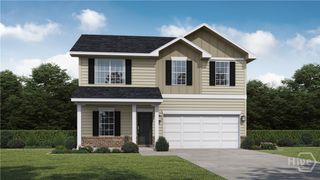
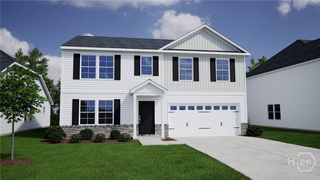
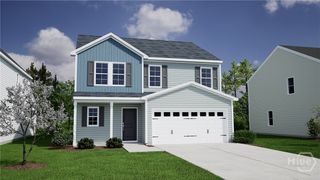
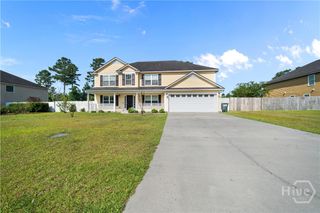
Tucked into a welcoming Ludowici community, 222 Franklin Tree Drive offers the kind of space that's becoming harder to find, with generously sized rooms, multiple living areas, and a layout designed to adapt to your lifestyle—all just a short drive from Fort Stewart and the shopping, dining, and conveniences of Hinesville. From the moment you arrive, you'll appreciate the home's inviting curb appeal and welcoming presence. Step inside to discover a floor plan designed with room to spread out and enjoy. Just off the entryway, a versatile flex space offers endless possibilities as a home office, media room, hobby space, or additional living area. A separate formal dining room provides the perfect setting for entertaining or special occasions. At the heart of the home is a generously sized kitchen that is sure to impress. Filled with natural light and featuring a window overlooking the backyard, this space offers abundant cabinetry, expansive counter space, and a large walk-in pantry for exceptional storage. The kitchen flows seamlessly into the breakfast area and living room, where a cozy fireplace creates a warm and inviting focal point. Upstairs, you'll find all four bedrooms, including a truly impressive primary suite designed to be your own private retreat. The oversized bedroom features a dedicated sitting area, perfect for a reading nook, workspace, or quiet escape. The spacious ensuite bath includes dual vanities, a soaking tub, separate shower, and ample room to start and end your day in comfort. Completing the suite is an expansive walk-in closet that offers storage to match the scale of the space. Outside, the fully fenced backyard provides a blank canvas ready for your outdoor vision to come to life. Whether you're dreaming of a garden, outdoor entertaining area, or simply a peaceful place to relax, this backyard offers plenty of room to make it your own.
- Listing Status:
- Active
- Date Added:
- June 5, 2026
- Data Last Updated:
- July 7, 2026 at 5:15PM
- Listing Office:
- eXp Realty LLC : 888-959-9461
- MLS ID:
- SA355595

- Style: Traditional
- Other Structures: Front PorchPatio
- Parking: AttachedGarage Door Opener
- Roofing: Composition
- Windows: Double Pane Windows
- General: Vinyl SidingSlab
- HOA Amenities: 25.0Monthly
- Originating MLS: SAV
- County: Long
- Zoning: Lot 245 Paxton Hill056018
- Fencing: WoodPrivacyYard Fenced
- Restrictions: Restrictive Covenant
- Utilities: Cable AvailableUnderground Utilities
- Water: Public
- Sewer: Public Sewer
- Source: SAV
- Ownership: Homeowner/Owner
This listing courtesy of eXp Realty LLC
Monthly Payment
- Principal & Interest $
- Property Taxes $
- Home Insurance $
- VA Funding Fee $