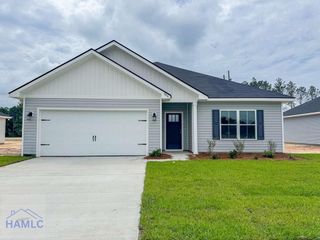
29 Mill Pond Road SE, Ludowici, GA 31316
- 3 beds |
- 2 baths |
- 1,499 sqft
 Single-Family Home
  Built in 2007
  0.64acre lot
 2 car garage
  $173/sqft
  Listed 4 days ago
Property Description
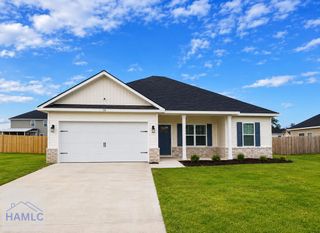
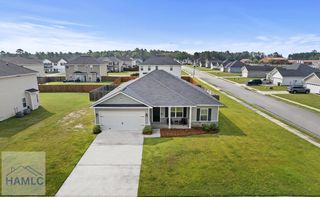
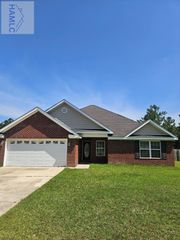
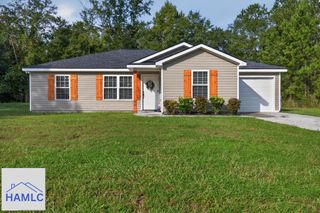
Don't miss out on this VERY well-maintained home situated on a spacious .64-acre lot with no HOA. Built in 2007 and offering approximately 1,499 square feet, with 3 bedrooms, 2 bathrooms, and a bonus room that would be perfect for a formal dining room, an office area, or even a play room! Inside, you'll find a split floor plan offering ample amounts of privacy. A cozy living area equipped with tray ceilings and a wood-burning fireplace, perfect for nights in with the family or entertaining loved ones! Flowing into the kitchen and dining area where the owners have freshly painted kitchen cabinets, and updated fixtures. The single-level floor plan offers convenience and accessibility, while the bedrooms provide comfortable retreats for family or guests. The Owners Bedroom and Bathroom areas both offer tons of space to spread out after a long day, with the owners Bathroom offering double vanities, a walk-in closet, a separate shower, as well as a separate soaking tub. Step outside and enjoy your fully-fenced Private back yard, with the perfect amount of space, and a patio, to host your loved ones, PLUS a swing set for the kids! With a 2-car garage, and a detached storage building in the backyard, you'll have plenty of space to store your lawn equipment, tools, and toys! Located 30 minutes from Fort Stewart! Overall this home offers a generous lot size, the perfect floor plan for privacy, the durability of all-brick construction, and freedom-without the restrictions of an HOA. Call today to schedule a showing!
- Listing Status:
- Active
- Data Last Updated:
- August 21, 2026 at 2:25PM
- Listing Office:
- Exp Realty LLC : 888-959-9461
- MLS ID:
- 171282
- General: StorageDetached Building
- Parking: Two CarAttachedGarageParking spaces: 2
- Roofing: Shingle
- General: BrickWood FrameWalls: SheetrockOneSlab
- Road/Access: PavedPaved Driveway
- Originating MLS: Hinesville Area BOR
- County: Long
- Zoning: Lot 33 Mill Pond056 120 033
- Fencing: PrivacyBack Yard
- Water: Community Water
- Sewer: Septic Tank
- Source: Hinesville Area BOR
This listing courtesy of Exp Realty LLC
Monthly Payment
- Principal & Interest $
- Property Taxes $
- Home Insurance $
- VA Funding Fee $

 New - 3 days ago