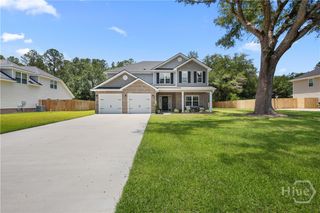
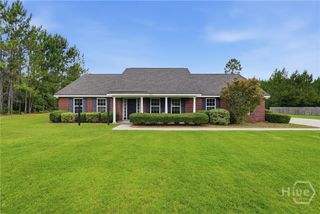
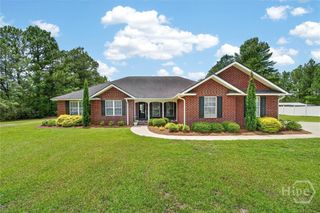
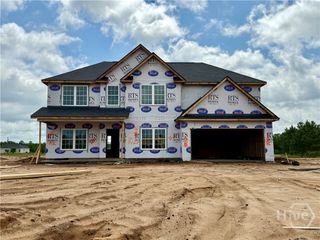
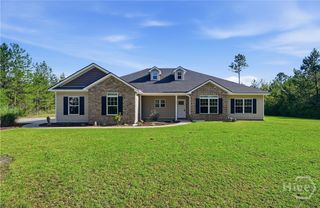
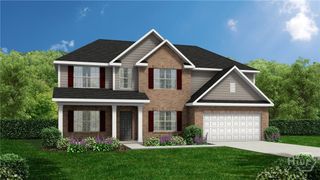
2926 Buster Phillips Road SE, Ludowici, GA 31316
- 4 beds |
- 3 baths |
- 2,466 sqft
 Single-Family Home
  Built in 2021
  1.09acre lot
 2 car garage
  $182/sqft
  Listed 12 days ago
Property Description
Welcome to your private retreat in Ludowici! Situated on a beautiful one-acre lot, this spacious four bedroom, three bath, nearly 2500 square feet home offers the perfect blend of comfort, functionality, and outdoor living. Designed with flexibility in mind, the home features two primary suites with spacious walk-in closet, making it ideal for multi-generational living or accommodating guests. The heart of the home is the open-concept gourmet kitchen with a walk-in pantry, dining area and great room, creating an inviting space for everyday living and entertaining. Just beyond, a large screened porch overlooks the backyard oasis, where you'll find a stunning 16' x 32' saltwater pool and a charming gazebo- perfect for relaxing or hosting family and friends. The fully fenced backyard provides privacy, while the property extends beyond the fence to protected wetlands, ensuring no future development behind you and preserving your peaceful views. Storage is abundant with an attached two car garage featuring custom shelving for exceptional organization, plus a detached garage ideal for storing a boat, workshop equipment or additional vehicles and it is fitted for you to add a roller door. Current owners have invested in numerous upgrades, including the saltwater pool, expanded patio, screened porch, privacy fencing, gazebo, concrete slab, detached storage/garage, front driveway extension and custom garage storage -making this property truly move-in ready. If you're looking for space, privacy and exceptional outdoor amenities, this Ludowici home is one you won't want to miss! And still only 3 miles from coffee shop, convenience stores and restaurants. Convenient to Hinesville, Ft. Stewart and Richmond Hill.
- Listing Status:
- Active
- Date Added:
- June 26, 2026
- Data Last Updated:
- July 7, 2026 at 7:15PM
- Listing Office:
- Century 21 Solomon Properties : 912-786-5466
- MLS ID:
- SA359126

- General: GazeboOtherStorage
- Style: Traditional
- Other Structures: GazeboOtherStoragePorchScreenedPatioCovered
- Pool: In Ground
- Parking: Attached
- General: Vinyl Siding
- Originating MLS: SAV
- County: Long
- Zoning: 007LOT 20 PHASE II IRISH ACRES 1.093 AC05700000260020
- View: Panoramic
- Fencing: WoodPrivacy
- Utilities: Underground Utilities
- Water: Shared Well
- Sewer: Septic Tank
- Source: SAV
- Ownership: Homeowner/Owner
This listing courtesy of Century 21 Solomon Properties
Monthly Payment
- Principal & Interest $
- Property Taxes $
- Home Insurance $
- VA Funding Fee $