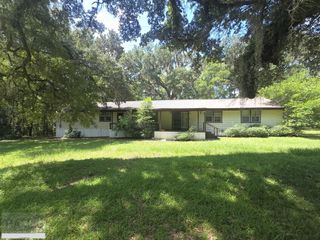
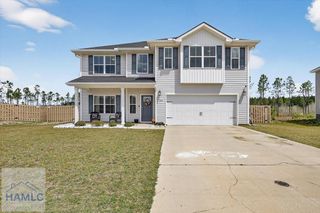
33 McKay Loop, Ludowici, GA 31316
- 4 beds |
- 3 baths |
- 2,317 sqft
 Single-Family Home
  Built in 2026
  0.31acre lot
 2 car garage
  $136/sqft
  Listed 5 days ago
Property Description
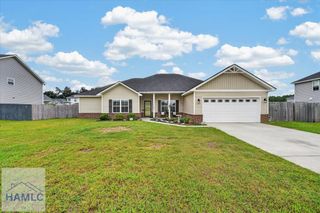
Sprawling ranch plan home in Paxton Hill! Steps away from local schools & recreation & just minutes from Hinesville & Ft. Stewart! Step inside the Molly Plan & find a plan designed for comfort and style. A formal dining room welcomes you from the foyer, then flows effortlessly into the open-concept kitchen featuring granite countertops, stainless steel appliances, and plenty of space to entertain. Relax on the covered porch just off the family room—perfect for morning coffee or evening unwind. Practicality meets convenience with laundry, half bath, and garage access right from the kitchen. Just off the family room, take a hallway to 3 bedrooms, a secondary bath, and a luxurious primary suite complete with two walk-in closets, a soaking tub, and separate shower. With granite countertops throughout, this home blends elegance and everyday functionality beautifully. Estimated completion February 27.
- Listing Status:
- Active
- Data Last Updated:
- October 6, 2026 at 12:28PM
- Listing Office:
- Clickit Realty : 678-344-1600
- MLS ID:
- 171847
- General: See Remarks
- Style: Ranch
- Parking: Two CarGarageGarage Door OpenerParking spaces: 2
- Roofing: Ridge VentsShingle
- Windows: Double Pane Windows
- General: Vinyl SidingWalls: SheetrockSlab
- Road/Access: City Street
- HOA Amenities: 30.0Monthly
- Originating MLS: Hinesville Area BOR
- County: Long
- Zoning: Lot 379 Paxton Hill056018
- Fencing: Privacy
- Utilities: Electricity ConnectedUnderground UtilitiesElectricity on Property
- Water: Public
- Sewer: Public Sewer
- Source: Hinesville Area BOR
This listing courtesy of Clickit Realty
Monthly Payment
- Principal & Interest $
- Property Taxes $
- Home Insurance $
- VA Funding Fee $