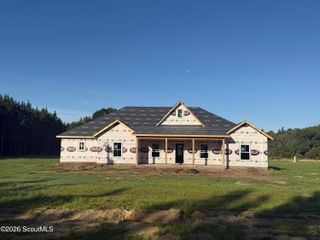
359 Poole Road SE, Ludowici, GA 31316
- 4 beds |
- 2 baths |
- 2,300 sqft
 Single-Family Home
  Built in 2006
  1.47acre lot
 —— car garage
  $152/sqft
  Listed 1 month ago
Property Description
Beautiful home with a pool on Poole Road. This gem is tucked away on a spacious 1.47 acre-lot in Ludowici, this property at 359 Poole Rd SE offers the perfect blend of space, privacy, modern comfort, and Southern charm. Encompassing an expansive 2300 square feet of living area with the convenience of everything being on the same level, this dwelling provides generous living space designed to accommodate a diverse range of lifestyle preferences. The property's construction in 2006 & recent upgrades ensure a modern aesthetic, offering a pristine canvas upon which to cultivate a personalized environment. Surrounded by peaceful natural scenery, the home provides a quiet retreat while still being within convenient reach of Hinesville, Fort Stewart, and coastal Georgia destinations. This warm and inviting home features a functional layout with inviting living spaces, ideal for both everyday living and entertaining. Large windows & the door to the screened in porch provide beautiful sunlight through which reflects wonderfully off of the lovely floors & the high ceilings accent the living room in a way to ensure it is one of your favorite parts of the home. The kitchen offers ample cabinet and counter space (with 3 separate countertop stations), making meal prep easy and enjoyable. The pristine white cabinets are accented by shiny, new stainless steel appliances. Moreover, there is also a breakfast bar and a separate dining space for added enjoyment. Not only is the primary bedroom large and comfortable enough to unwind but it also features an en-suite bathroom that takes relaxation to another level. Not only is there a large, spacious shower, but there is a jacuzzi tub as well that sits right under a window providing sunlight & solace for your spa session. Dual sinks make getting ready in the morning a breeze, while the water closet adds privacy and aroma avoidance. The other three bedrooms are also large enough for beds and desks while also featuring high ceilings and ample closet space as well. The bonus room offers not only office and storage space but even more entertaining space with recessed lighting, French doors, and enough sunlight to make you forget you're even inside of the house. Once you actually do get outside, you are able to enjoy expansive yards which present endless possibilities. The front yard is huge & the back yard is enormous. Not only does the pool & deck make for wonderful relaxation and great gatherings, one of the prior owners had multiple horses on the land! There is also a large shed in the rear of the yard which provides excellent storage right beside a cemented car port for your automobile protection in addition to the parking pad in front of the home. Whether you envision gardening, entertaining guests, or simply enjoying the tranquility of your own 64,000 square feet of land, this home is for you! Additionally, there is a 50 amp electrical hookup that connects to your camper/RV allowing it to run high-voltage appliances like air conditioners, microwaves, and electric water heaters while charging internal batteries which provides even more options for your outdoor adventures! With plenty of space for recreation, pets, and entertaining inside & out, this property is well-suited for those seeking a relaxed lifestyle while enjoying all of the serenity that nature has to offer...all without having to worry about the hassle of an H.O.A.! Note: This beautiful home qualifies for FHA, Conventional, and USDA mortgage loans in addition to homebuyer grants. Seller is only relocating due to work and in the time that they've owned it, they have made quite a few upgrades. For your chance at peace ad tranquility, schedule a showing before it's too late! Lastly, the seller is generous enough to include the following items with the sale: refrigerator, washer & dryer, shelves in living room, chairs by the front door, swing set in back yard, & the wicker furniture on the pool deck.
- Listing Status:
- Active
- Date Added:
- September 8, 2026
- Data Last Updated:
- October 6, 2026 at 7:39AM
- Listing Office:
- Honeyland Properties : 912-289-4113
- Listing Agent:
- Kristie Anderson : 404-933-8392
- MLS ID:
- 2002376

- General: Private YardBarn(s)
- Style: Ranch
- Other Structures: Barn(s)PorchDeckScreened
- Pool: Above Ground
- Parking: DrivewayPaved
- Roofing: Shingle
- Windows: Double Pane Windows
- General: Brick1Slab
- Golf: None
- Originating MLS: ScoutMLS
- County: Long
- Zoning: 057 015 009
- Fencing: FencedWood
- Utilities: Cable AvailableElectricity ConnectedSewer ConnectedWater Connected220 Volts in Workshop440 Volts
- Water: Private
- Sewer: Septic Tank
- Source: ScoutMLS
This listing courtesy of Kristie Anderson , Honeyland Properties
Monthly Payment
- Principal & Interest $
- Property Taxes $
- Home Insurance $
- VA Funding Fee $