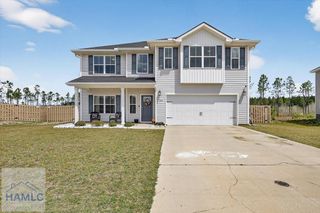
426 Akins Ranch Road, Ludowici, GA 31316
- 5 beds |
- 3 baths |
- 2,788 sqft
 Single-Family Home
  Built in 2023
  1.05acre lot
 —— car garage
  $150/sqft
  Listed 23 days ago
Property Description
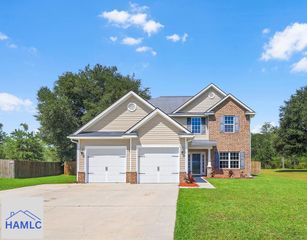
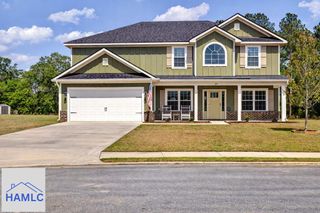
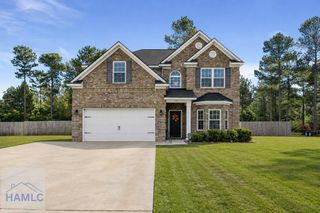
Welcome to this stunning well maintained 5-bedroom, 3-bathroom two-story home nestled in the highly desirable gated community of Palmer Place. Situated on just over an acre, this beautifully maintained property offers a fully fenced backyard with a storage shed fire pit, creating the perfect outdoor space for entertaining, relaxing, or enjoying evenings under the stars. Step inside to an inviting open-concept floor plan designed for modern living. The spacious kitchen is the heart of the home, featuring stainless steel appliances, a large center island, a walk-in pantry, and seamless flow into the living room, complete with a cozy electric fireplace. A formal dining room provides the perfect setting for holiday gatherings and special occasions. The first floor also includes a convenient guest bedroom and full bathroom, ideal for visitors, guests, or multigenerational living. Upstairs, you'll find four additional bedrooms, including an oversized primary suite with a private sitting area, a spacious walk-in closet, and a luxurious en-suite bathroom featuring dual vanities, a soaking tub, and a separate walk-in shower. Two additional bathrooms and a conveniently located second-floor laundry room making everyday living both comfortable and efficient. Enjoy your mornings or evenings on the screened-in porch overlooking the expansive backyard. For added peace of mind, the home is equipped with a security system. Combining generous living space, exceptional outdoor amenities, and an unbeatable location in the sought-after gated community of Palmer Place, this home truly offers the perfect blend of comfort, style, and functionality. Don't miss your opportunity to make it yours—schedule your private showing today!
- Listing Status:
- Active
- Data Last Updated:
- August 21, 2026 at 1:27PM
- Listing Office:
- Weichert,Realtors - Real Estate Professionals : 912-373-7653
- MLS ID:
- 171021
- General: See RemarksOutbuilding
- Style: Traditional
- Parking: Two CarGarageParking spaces: 2
- Roofing: Shingle
- General: BrickOtherWalls: SheetrockTwoSlab
- Road/Access: PavedPaved Driveway
- HOA Amenities: 45.0Monthly
- Originating MLS: Hinesville Area BOR
- County: Long
- Zoning: LOT 620 PHASE 6B PALMER PLACE054 041 620
- Fencing: PrivacyBack Yard
- Utilities: Underground Utilities
- Water: Community Water
- Sewer: Septic Tank
- Source: Hinesville Area BOR
This listing courtesy of Weichert,Realtors - Real Estate Professionals
Monthly Payment
- Principal & Interest $
- Property Taxes $
- Home Insurance $
- VA Funding Fee $

 New - 18 hours ago