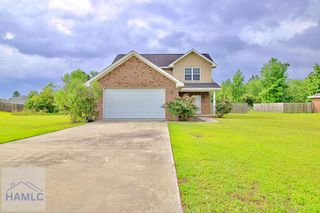
462 Huntington Drive NE, Ludowici, GA 31316
- 4 beds |
- 3 baths |
- 1,936 sqft
 Single-Family Home
  Built in 2021
  0.89acre lot
 2 car garage
  $142/sqft
  Listed 22 days ago
Property Description
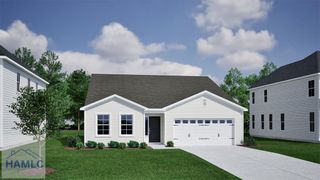
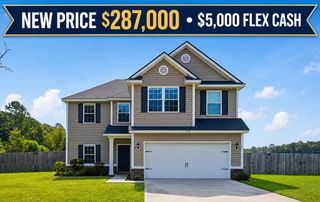
Welcome home to one of the area's most popular floor plans, perfectly situated on nearly one acre in a quiet cul-de-sac. Offering an ideal combination of space, comfort, and privacy, this home is designed for both everyday living and entertaining. The inviting main level features an open-concept layout with a spacious family room centered around a cozy electric fireplace, a well-appointed kitchen, dining area, and conveniently located laundry room. Upstairs, you'll find generously sized secondary bedrooms with oversized closets, including a walk-in closet. The impressive owner's suite provides the perfect retreat with a massive walk-in closet and spacious en-suite bath. Step outside to enjoy peaceful mornings with coffee or relaxing evenings on the screened-in back patio overlooking the expansive backyard. With almost an acre of property, there's plenty of room to entertain, play, or simply enjoy the outdoors and the seller is willing to install a new fence for added privacy and convenience. Located just minutes from Fort Stewart, shopping, dining, and everyday conveniences, this home offers the space and setting you've been looking for.
- Listing Status:
- Active
- Data Last Updated:
- August 21, 2026 at 2:25PM
- Listing Office:
- 912|living : 912-388-0772
- MLS ID:
- 171026
- General: Storage
- Style: Traditional
- Parking: Two CarAttachedGarage Door OpenerParking spaces: 2
- Roofing: Shingle
- General: Vinyl SidingWalls (Other See Remarks)Slab
- Road/Access: City Street
- HOA Amenities: 25.0Monthly
- Originating MLS: Hinesville Area BOR
- County: Long
- Zoning: LOT 59 HUNTINGTON S/D PH 4044 015 059
- Fencing: None
- Utilities: Electricity ConnectedUnderground UtilitiesElectricity on Property
- Water: Public
- Sewer: Public Sewer
- Source: Hinesville Area BOR
This listing courtesy of 912|living
Monthly Payment
- Principal & Interest $
- Property Taxes $
- Home Insurance $
- VA Funding Fee $