52 Pine View Drive SE, Ludowici, GA 31316
- 3 beds |
- 2 baths |
- 1,309 sqft
 Single-Family Home
  Built in 2010
  1.15acre lot
 1 car garage
  $201/sqft
  Listed 1 month ago
Property Description
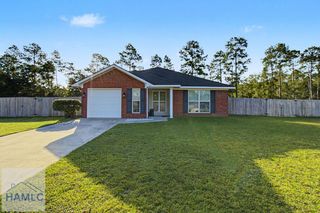
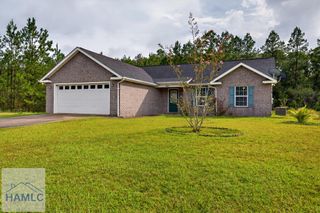
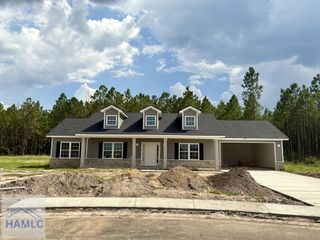
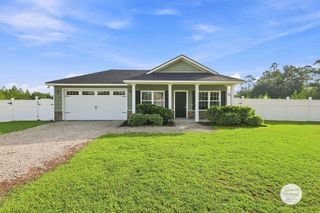
Now offering 6.75% VA Assumable Loan! Welcome to this fully updated, Move in ready brick ranch home situated on a desirable 1.15 ACRES and NO HOA. Step inside to tray ceilings over looking the living and dining room for an open concept feel. Specious living room consists of a custom built in electric fireplace with wooden mantle. Natural light flowing throughout the house as well as upgraded recessed lighting. Stunning updated kitchen to the right with stainless steel appliances, floating shelf, massive walk in closet and breakfast nook. Large owners suite with accent wall, walk in closet, ensuite bath with tub/shower combo, linen closet, and elongated vanity. Laundry room and two additional bedrooms, NO carpet. Additional upgrades include new floors, new paint, light fixtures/chandeliers, knobs, shower heads, and more making it truly move in ready. Step outside to the back porch, large shed/workshop that can be the ultimate man cave. Enjoy summer nights in the fully fenced yard with endless possibilities and backing up to woods for privacy. Located in Long county, near Fort Stewart, Savannah, Jekyl/Saint Simmons Island, and more.
- Listing Status:
- Active
- Data Last Updated:
- October 6, 2026 at 1:26PM
- Listing Office:
- Salt Marsh Realty LLC : 912-298-0776
- MLS ID:
- 171365
- General: StorageSee RemarksWorkshop
- Style: RanchTraditional
- Parking: One CarGaragePavedParking spaces: 1
- Roofing: Ridge VentsShingle
- General: BrickWalls: SheetrockSlab
- Road/Access: Paved
- Originating MLS: Hinesville Area BOR
- County: Long
- Zoning: PINE VILLAGE S/D LOT 2056 079 026
- Fencing: Privacy
- Water: Community Water
- Sewer: Septic Tank
- Source: Hinesville Area BOR
This listing courtesy of Salt Marsh Realty LLC
Monthly Payment
- Principal & Interest $
- Property Taxes $
- Home Insurance $
- VA Funding Fee $