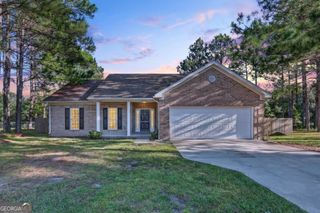
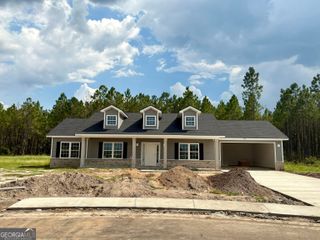
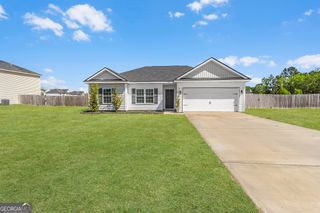
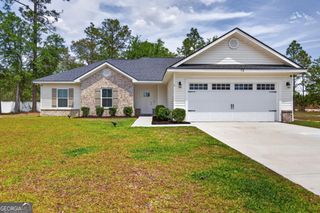
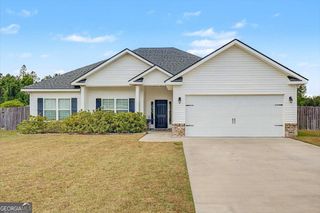
5366 Moody Bridge Road, Ludowici, GA 31316
- 3 beds |
- 2 baths |
- 1,458 sqft
 Single-Family Home
  Built in 2023
  0.93acre lot
 —— car garage
  $182/sqft
  Listed 2 months ago
Property Description
Modern comfort meets country living in this beautiful 3-bedroom, 2-bath ranch-style home situated on nearly an acre of land! Step inside to find durable luxury vinyl plank flooring throughout the main living areas and plush carpet in the bedrooms. Tall ceilings create an open and airy feel throughout the home. The spacious living and dining areas flow seamlessly into the kitchen, featuring granite countertops, white cabinetry, stainless steel appliances, and a view overlooking the backyard. The thoughtfully designed split-bedroom floor plan offers privacy, with the primary suite tucked away on one side of the home and two additional bedrooms located on the opposite side. The spacious owner's suite boasts a walk-in closet and an ensuite bathroom complete with double vanities, a relaxing garden tub, and a separate glass enclosed shower. Ceiling fans are installed in all bedrooms for added comfort. Once outside enjoy the freedom of nearly an acre of outdoor space, offering endless possibilities for gardening, recreation, entertaining, or simply enjoying the peaceful country setting. This home combines modern finishes with the charm and tranquility of country living so don't miss your opportunity to make it yours!
- Listing Status:
- Active
- Date Added:
- July 15, 2026
- Data Last Updated:
- October 6, 2026 at 7:07AM
- Listing Office:
- Boggs Realty : 912-368-6868
- Listing Agent:
- Elizabeth Robbins : 706-577-5946
- MLS ID:
- 10810288

- General: Other
- Style: Ranch
- Parking: GarageParking spaces: 0
- Roofing: Composition
- General: Vinyl SidingOneSlab
- HOA Amenities: 0.0
- Originating MLS: Georgia MLS 2
- County: Long
- Zoning: 044 B 009 013
- Utilities: Underground Utilities
- Water: Public
- Sewer: Septic Tank
- Source: Georgia MLS 2
This listing courtesy of Elizabeth Robbins , Boggs Realty
Monthly Payment
- Principal & Interest $
- Property Taxes $
- Home Insurance $
- VA Funding Fee $