94 Long Way, Ludowici, GA 31316
- 4 beds |
- 3 baths |
- 2,848 sqft
 Single-Family Home
  Built in 2014
  0.67acre lot
 2 car garage
  $118/sqft
  Listed 2 months ago
Property Description
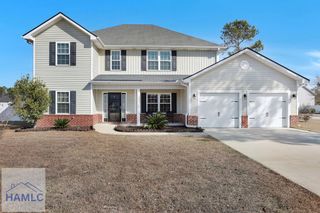
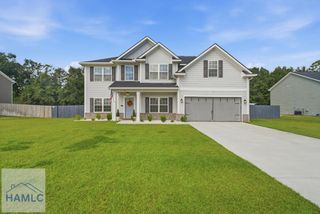
Welcome to this move-in ready property at 94 Long Way St!! This beautifully maintained 5-bedroom, 2.5-bath residence offers the perfect blend of space, comfort, and functionality. From the moment you arrive, you'll appreciate the home's attractive curb appeal, featuring a brick-accented exterior, two-car garage, and a generous front yard. Inside, you'll find an inviting layout with modern finishes throughout. The kitchen is designed for everyday living and entertaining, featuring granite countertops, stainless steel appliances, abundant counter space, and a large pantry for extra storage. The spacious floor plan provides five bedrooms, making it ideal for growing families, guests, or a dedicated home office. The primary suite offers a relaxing retreat, while the additional bedrooms provide flexibility for any lifestyle. Step outside to one of this home's standout features, a huge, fully fenced backyard with endless possibilities. Whether you're hosting cookouts, letting pets roam, enjoying the pool, or simply relaxing with the peaceful wooded backdrop, this outdoor space is ready to become your personal oasis. The oversized deck is perfect for entertaining, relaxing, or gathering with family and friends. Conveniently located in Ludowici with easy access to Fort Stewart, Hinesville, and local shopping and dining, this move-in-ready home offers the space you've been looking for inside and out. ***Some photos may be edited to show potential***
- Listing Status:
- Active
- Data Last Updated:
- October 6, 2026 at 7:25AM
- Listing Office:
- Exp Realty LLC : 888-959-9461
- MLS ID:
- 170897
- General: Other
- Style: Traditional
- Parking: Two CarAttachedGarageParking spaces: 2
- Roofing: Shingle
- General: Vinyl SidingWalls: SheetrockSlab
- Road/Access: Paved
- Originating MLS: Hinesville Area BOR
- County: Long
- Zoning: LOT 121 CRAWFORD S/D PHASE 2 C055 018 121
- Fencing: Privacy
- Utilities: Underground Utilities
- Water: Community Water
- Sewer: Septic Tank
- Source: Hinesville Area BOR
This listing courtesy of Exp Realty LLC
Monthly Payment
- Principal & Interest $
- Property Taxes $
- Home Insurance $
- VA Funding Fee $