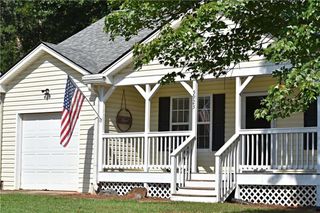
6214 Helen Street, Lula, GA 30554
- 3 beds |
- 2 baths |
- 1,218 sqft
 Single-Family Home
  Built in 2016
  10,019sqft lot
 2 car garage
  $287/sqft
  Listed 9 days ago
Property Description
Charming 3-Bedroom Home in the Heart of Lula! Welcome to this inviting 3-bedroom, 2-bath home conveniently located in downtown Lula, offering comfortable living spaces and easy access to everything you need. The family room features a cozy wood-burning fireplace, creating a warm and welcoming gathering space for family and friends. The home features engineered hardwood flooring throughout, providing a beautiful, cohesive look and easy maintenance. The kitchen offers granite countertops and stainless-steel appliances, including a stove, microwave, and dishwasher, with the refrigerator remaining with the sale. Both bathrooms are also finished with granite countertops. Enjoy your morning coffee or evening relaxation on the covered front porch, or head to the back of the home where a screened-in patio with ceiling fan provides a comfortable outdoor retreat. The level backyard offers plenty of room for outdoor activities and entertaining. Additional features include a large walk-in laundry room and a 2-car garage for convenient parking and storage. Located close to local schools and just 2 minutes from Interstate 365, this home offers convenient access for commuting and everyday travel. The property borders the railroad tracks in downtown Lula, providing a true downtown setting. Jaemor Farms is approximately 10 minutes away, adding to the area's convenience and charm. If you're looking for a comfortable home with desirable features, convenient access, and a convenient Lula location, this one is worth a look!
- Listing Status:
- Active
- Date Added:
- September 17, 2026
- Data Last Updated:
- September 26, 2026 at 7:06AM
- Listing Office:
- Keller Williams Lanier Partners : 770-503-7070
- Listing Agent:
- MICHELLE BROWN : 770-654-4795
- Contact:
- 770-503-7070
- MLS ID:
- 7839977

- General: Other
- Style: RanchTraditional
- Other Structures: EnclosedFront PorchRear PorchScreenedCovered
- Pool: None
- Parking: AttachedGarage
- Roofing: Composition
- Windows: Aluminum Frames
- General: Vinyl SidingOneBlock
- Road/Access: City Street
- Originating MLS: First Multiple Listing Service
- County: Hall - GA
- Zoning: n/a15006A004002
- View: City
- Fencing: None
- Utilities: Cable AvailableElectricity AvailablePhone AvailableSewer AvailableUnderground UtilitiesWater Available220 Volts
- Water: Public
- Sewer: Public SewerSeptic Tank
- Source: First Multiple Listing Service
This listing courtesy of MICHELLE BROWN , Keller Williams Lanier Partners
Monthly Payment
- Principal & Interest $
- Property Taxes $
- Home Insurance $
- VA Funding Fee $