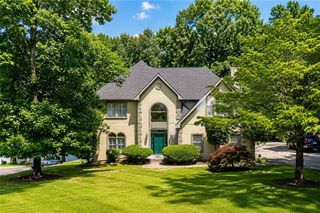
1534 Ribbon Mill Lane SW, Mableton, GA 30126
- 4 beds |
- 3 baths |
- 2,600 sqft
 Single-Family Home
  Built in 2021
  10,803sqft lot
 2 car garage
  $171/sqft
  Listed 3 days ago
Property Description
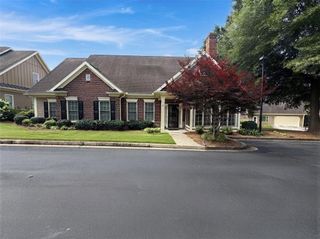
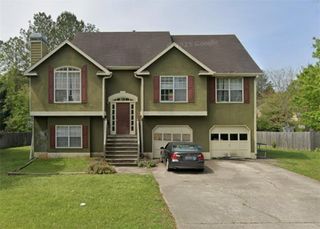
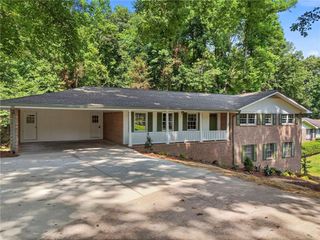
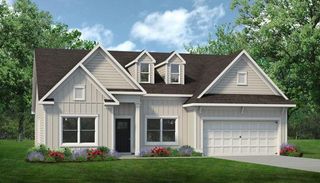
Welcome to this beautifully maintained 4-bedroom, 3 bathroom home nestled on a quiet cul-de-sac in the sought-after Escalades community! Built in 2021, this thoughtfully designed home offers an open-concept floor plan that's perfect for both everyday living and entertaining. The spacious kitchen features stone countertops, a large island with breakfast bar, stainless steel appliances, abundant cabinetry, and an eat-in dining area that flows seamlessly into the family room, creating the perfect gathering space for family and friends. Upstairs, you'll find a generously sized owner's suite complete with tray ceilings, a spa-inspired ensuite featuring double vanities, and a spacious walk-in closet. Three additional bedrooms, a full bath, and a conveniently located laundry room complete the second level. Enjoy your morning coffee on the covered front porch or unwind on the covered rear porch overlooking the private backyard. Additional highlights include a two-car garage, high ceilings, abundant natural light, and modern finishes throughout. Residents of Escalades enjoy outstanding community amenities including a swimming pool, clubhouse, playground, dog park, sidewalks, and convenient access to shopping, dining, parks, and major highways. Move-in ready and thoughtfully designed, this home offers the perfect blend of comfort, style, and convenience. Welcome home!
- Listing Status:
- Active
- Date Added:
- July 3, 2026
- Data Last Updated:
- July 7, 2026 at 12:08AM
- Listing Office:
- Keller Williams Realty West Atlanta : 470-907-8266
- Listing Agent:
- Raphael Kirby : 404-645-5963
- MLS ID:
- 7799038

- General: Private YardOther
- Style: Traditional
- Other Structures: Front PorchRear PorchCovered
- Pool: None
- Parking: GarageDrivewayGarage Faces FrontKitchen LevelLevel DrivewayAttachedParking spaces: 2
- Roofing: Composition
- Windows: Insulated Windows
- General: BrickBrick FrontHardiPlank TypeTwoSlab
- Road/Access: City Street
- HOA Amenities: Maintenance GroundsMaintenance StructurePest ControlSwimTermite500.0Annually
- Originating MLS: First Multiple Listing Service
- County: Cobb - GA
- Zoning: ALL THAT TRACT OR PARCEL OF LAND LYING AND BEING IN THE 19TH DISTRICT2ND SECTIONCOBB COUNTYGEORGIALYING WITHIN LAND LOT 1226IDENTIFIED AS TAX PARCEL 2ON THE FIELD MAP
- View: Other
- Fencing: None
- Utilities: Cable AvailableElectricity AvailableWater AvailablePhone Available110 Volts220 Volts
- Water: Public
- Sewer: Public Sewer
- Source: First Multiple Listing Service
This listing courtesy of Raphael Kirby , Keller Williams Realty West Atlanta
Monthly Payment
- Principal & Interest $
- Property Taxes $
- Home Insurance $
- VA Funding Fee $

 New - 19 hours ago