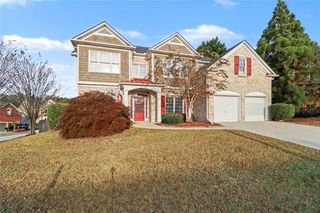
1768 Fulmont Circle, Mableton, GA 30126
- 4 beds |
- 3 baths |
- 3,105 sqft
 Single-Family Home
 Built in 2023
 9,583sqft lot
 2 car garage
 $183/sqft
 Listed 5 days ago
Property Description
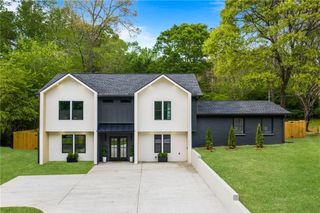
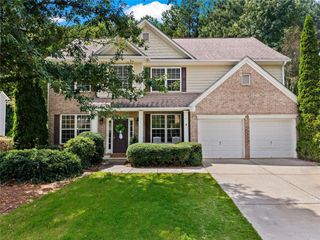
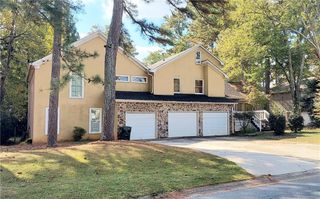
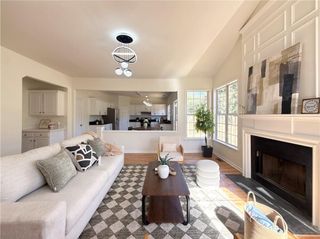
WELCOME HOME TO SPACIOUS LIVING AND MODERN COMFORT IN MABLETON! This stunning, like-new home sits on an oversized corner lot in the desirable Avenbrook community, offering over 3,000 square feet of beautifully designed living space and one of the largest floor plans in the neighborhood! From the charming covered front porch to the level driveway and two-car garage, this home offers wonderful curb appeal. Step inside to discover premium upgrades throughout, including elegant custom shutters, a spacious main-level office with French doors, and an inviting open-concept layout perfect for everyday living and entertaining. The bright, chef-inspired kitchen features a large center island, designer finishes, abundant cabinetry, and generous counter space, all overlooking the dining area and spacious family room. Upstairs, you'll love the oversized loft, ideal for a second living area, media room, or additional entertaining space. The spacious primary suite offers a relaxing retreat with a soaking tub, separate shower, double vanities, and an expansive walk-in closet. Three additional bedrooms, a full bathroom, and a conveniently located laundry room complete the upper level. Step outside to your screened-in patio, the perfect spot to enjoy your morning coffee, unwind after a long day, or entertain guests while enjoying the outdoors! The backyard offers additional space to relax and make your own. Enjoy neighborhood sidewalks and a community swimming pool, all conveniently located near shopping, dining, entertainment venues, parks, and major Atlanta destinations. With over 3,000 square feet, premium upgrades, flexible living spaces, and a fantastic corner lot, this move-in-ready beauty truly has it all! Don't miss your opportunity to call it HOME. Schedule your private showing today!
- Listing Status:
- Active
- Date Added:
- November 6, 2026
- Data Last Updated:
- November 11, 2026 at 4:06PM
- Listing Office:
- EXP Realty, LLC. : 888-959-9461
- Listing Agent:
- Franmicka Ford : 404-862-7972
- Contact:
- 888-959-9461
- MLS ID:
- 7864908

- General: Other
- Style: Traditional
- Other Structures: Front PorchScreenedPatioCovered
- Pool: None
- Parking: AttachedDrivewayGarage
- Roofing: Other
- Windows: Insulated WindowsShutters
- General: OtherTwoSlab
- Road/Access: City Street
- HOA Amenities: 1300.0Quarterly
- Originating MLS: First Multiple Listing Service
- County: Cobb - GA
- Zoning: Lot19121600340
- View: CityNeighborhood
- Fencing: None
- Utilities: Cable AvailableElectricity AvailableNatural Gas AvailablePhone AvailableSewer AvailableNone
- Water: Public
- Sewer: Public Sewer
- Source: First Multiple Listing Service
This listing courtesy of Franmicka Ford , EXP Realty, LLC.
Monthly Payment
- Principal & Interest $
- Property Taxes $
- Home Insurance $
- VA Funding Fee $

 New - 2 days ago