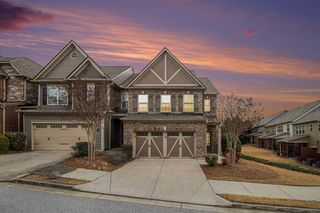
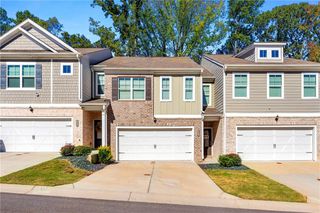
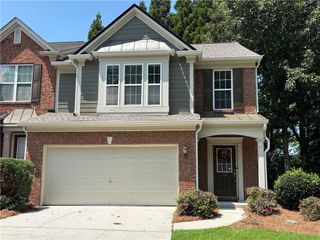
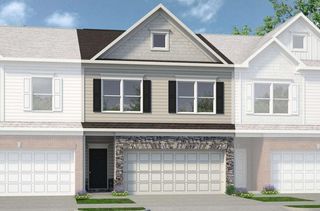
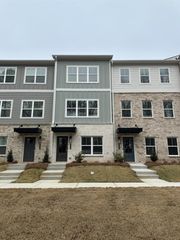
217 Matson Run SW, Mableton, GA 30126
- 3 beds |
- 4 baths |
- 1,967 sqft
 Town Home
  Built in 2024
  958sqft lot
 2 car garage
  $203/sqft
  Listed 1 day ago
Property Description
Discover the luxury and convenience of this like-new townhome located in the Hamlin Grove community of Mableton. This exquisite property has an open-concept floor plan and offers modern living at its finest. This townhome features 3 spacious bedrooms and 3.5 bathrooms, providing ample space for family and guests. The open layout creates a seamless flow between the living, dining, and kitchen areas, perfect for entertaining and family gatherings. Enjoy movie nights and relaxing weekends with a built-in custom entertainment center that adds style and functionality to the living space. The kitchen is a chef's dream, complete with a large kitchen island for meal preparation and casual dining, as well as a custom pantry for optimal storage. The spacious primary bedroom is a serene retreat featuring a custom closet designed to accommodate an extensive wardrobe. The second bedroom and a full bath are located on the top floor alongside a laundry room with custom shelving for organization and convenience. The third bedroom and bathroom are situated on the bottom level offering privacy and flexibility. Keep your vehicles secure in the attached two-car garage providing additional storage space. Enjoy easy access to I-20 and I-285 making commutes to downtown and Midtown a breeze. You'll find yourself just a short drive away from all the vibrant city has to offer. This townhome combines style, comfort, and convenience, making it the perfect place to call home. Explore the possibilities and envision your life in this beautiful Hamlin Grove residence.
- Listing Status:
- Active
- Date Added:
- August 20, 2026
- Data Last Updated:
- August 21, 2026 at 12:07PM
- Listing Office:
- Keller Wms Re Atl Midtown : 404-604-3100
- Listing Agent:
- Jesse Watts : 678-237-5310
- Contact:
- 404-604-3100
- MLS ID:
- 7824659

- General: Rain GuttersBalconyOther
- Style: TownhouseTraditional
- Other Structures: DeckRear Porch
- Pool: None
- Parking: AttachedGarageParking spaces: 4
- Roofing: Composition
- Windows: Insulated Windows
- General: Brick FrontCement SidingBrickThree Or MoreSlab
- Road/Access: City Street
- HOA Amenities: InsuranceMaintenance GroundsReserve FundTermiteTrashPest Control220.0Monthly
- Originating MLS: First Multiple Listing Service
- County: Cobb - GA
- Zoning: 0
- View: Other
- Fencing: None
- Utilities: Electricity AvailableNatural Gas AvailableSewer AvailableUnderground UtilitiesCable AvailableWater Available220 Volts
- Water: Public
- Sewer: Public Sewer
- Source: First Multiple Listing Service
This listing courtesy of Jesse Watts , Keller Wms Re Atl Midtown
Monthly Payment
- Principal & Interest $
- Property Taxes $
- Home Insurance $
- VA Funding Fee $