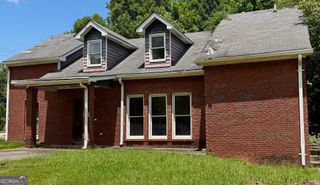
362 Lane Drive, Mableton, GA 30126
- 2 beds |
- 2 baths |
- 1,896 sqft
 Single-Family Home
 Built in 1954
 9,191sqft lot
 —— car garage
 $119/sqft
 Listed 20 days ago
Property Description
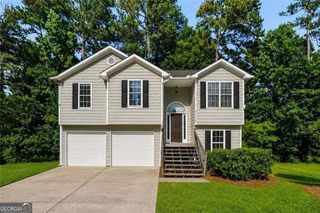
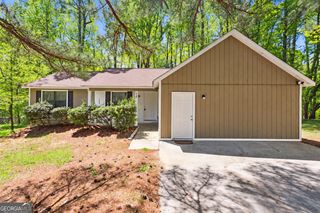
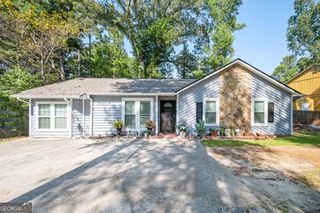
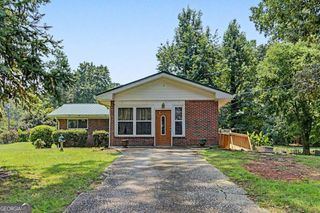
This is truly a "GEM" in every way! This charming 1950s bungalow offers a flexible floor plan with hardwood floors, generous living spaces, built-in shelving, and a large bonus room that can easily serve as a home office, media room, playroom, workout space, or second living area. There is also a screened-in porch ready for you to make your own, a large backyard, a private front yard, peaceful road frontage, and so much character throughout. Several of the big-ticket items have already been taken care of, including a new roof in 2023, HVAC in 2024, hot water heater in 2025, newly updated bathrooms in 2025, flooring subflooring joists in 2026, and waterproofing and french drain in 2024. That gives the next owner a great head start while still leaving room to personalize the home over time. The kitchen offers abundant cabinetry and counter space, while the home also features excellent storage, including a spacious dedicated storage area rarely found in homes of this style. There is also a dedicated laundry room, another wonderful and uncommon feature in a home of this era. Outside, enjoy a private backyard surrounded by mature trees and greenery. The yard was previously used for gardening and offers plenty of potential for someone who wants to bring the garden back to life, create outdoor entertaining areas, or simply enjoy the peaceful setting. With updated bathrooms, newer major systems, flexible living space, abundant storage, hardwood floors, a screened porch, dedicated laundry room, and private yard, this home offers a wonderful combination of charm, function, and possibility. A true gem with so much potential to make it your own.
- Listing Status:
- Active
- Date Added:
- October 2, 2026
- Data Last Updated:
- October 23, 2026 at 3:06AM
- Listing Office:
- Method Real Estate Advisors : 404-478-7879
- Listing Agent:
- Tonya Crowe : 678-939-9010
- MLS ID:
- 10857927

- General: Garden
- Style: Ranch
- Parking: Kitchen LevelSide/Rear EntranceParking spaces: 2
- Roofing: Composition
- General: Vinyl SidingOneSlab
- HOA Amenities: 0.0
- Originating MLS: Georgia MLS 2
- County: Cobb
- Zoning: 18015700500
- Fencing: FencedWood
- Utilities: High Speed InternetUnderground Utilities
- Water: Public
- Sewer: Public Sewer
- Source: Georgia MLS 2
This listing courtesy of Tonya Crowe , Method Real Estate Advisors
Monthly Payment
- Principal & Interest $
- Property Taxes $
- Home Insurance $
- VA Funding Fee $

 New - 2 days ago