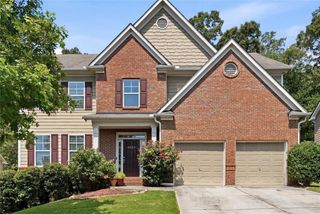
3704 Manigault Place SE, Mableton, GA 30126
- 4 beds |
- 3 baths |
- 3,434 sqft
 Single-Family Home
  Built in 2006
  8,712sqft lot
 2 car garage
  $149/sqft
  Listed 17 days ago
Property Description
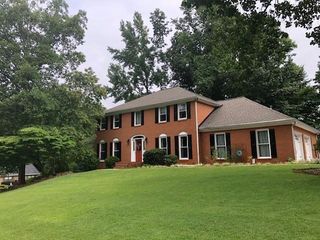
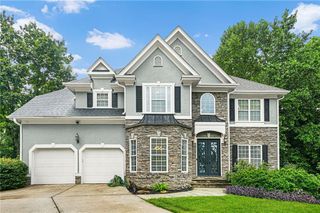
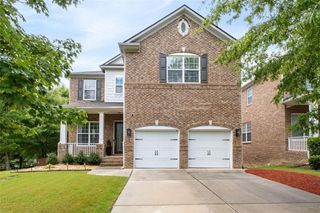
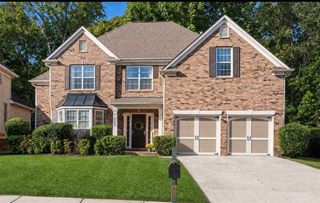
Welcome to this beautifully maintained brick-front home offering the perfect blend of space, comfort, and style. From the moment you step inside, you'll appreciate the generous room sizes and spacious floor plan designed for both everyday living and entertaining. Step inside to a bright two-story foyer that welcomes you into multiple living and entertaining spaces, including a formal dining room, a spacious family room with a cozy fireplace, and a versatile flex room that can easily serve as a home office, playroom, or additional living space. The kitchen is designed with both everyday living and entertaining in mind, featuring abundant cabinetry, generous counter space, a large center island, and an open flow into the breakfast area and family room. Hardwood floors throughout much of the main level add warmth and character. The spacious primary suite features tray ceilings, a spa-like bath with a soaking tub, separate shower, dual vanities, and a generous walk-in closet. Three additional bedrooms provide plenty of space for family, guests, or hobbies. Step outside to the fenced backyard and patio, creating the perfect setting for weekend cookouts, outdoor gatherings, or simply relaxing at the end of the day. This home offers the space, layout, and flexibility to fit a variety of lifestyles. Whether you're hosting holiday gatherings, working from home, or simply looking for room to spread out, you'll appreciate all this home has to offer.
- Listing Status:
- Active
- Date Added:
- July 9, 2026
- Data Last Updated:
- July 27, 2026 at 2:09AM
- Listing Office:
- Coldwell Banker Realty : 770-429-0600
- Listing Agent:
- Charlene Scott : 770-429-0600
- MLS ID:
- 7802078

- General: None
- Style: Traditional
- Other Structures: Front PorchPatio
- Pool: None
- Parking: DrivewayGarageGarage Door OpenerLevel DrivewayParking spaces: 4
- Roofing: CompositionShingle
- Windows: Insulated Windows
- General: Brick FrontFrameVinyl SidingTwoSlab
- Road/Access: City Street
- HOA Amenities: Maintenance GroundsTrash800.0Annually
- Originating MLS: First Multiple Listing Service
- County: Cobb - GA
- Zoning: .18006301200
- View: Other
- Fencing: Back YardFencedPrivacyWood
- Utilities: Cable AvailableElectricity AvailableNatural Gas AvailableSewer AvailableUnderground UtilitiesWater Available110 Volts220 Volts
- Water: Other
- Sewer: Public Sewer
- Source: First Multiple Listing Service
This listing courtesy of Charlene Scott , Coldwell Banker Realty
Monthly Payment
- Principal & Interest $
- Property Taxes $
- Home Insurance $
- VA Funding Fee $

 New - 3 days ago