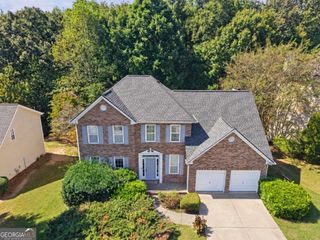
4690 Glore Road, Mableton, GA 30126
- 4 beds |
- 3 baths
 Single-Family Home
 Built in 2025
 0.51acre lot
 —— car garage
 $——/sqft
 Listed 3 days ago
Property Description
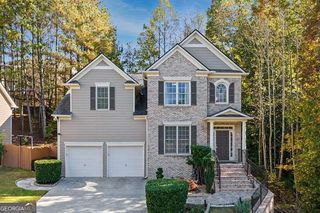
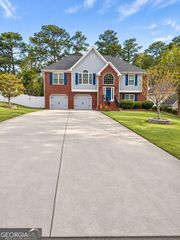
Move In Ready -The Linden floor plan on Lot 2 is part of the Sweetlake Grove Neighborhood, another top-notch community by Obie Awarding Winning Builder, Kerley Family Homes. Nestled off a quiet street but close to everything this stunning home sits on 0.51 acre. Yes, a fenced 1/2 acre in Cobb County does exist with endless possibities! New Construction with 2032 sq ft of thoughtfully designed living space plus a privacy fence is already installed along both sides and the backyard. Move In with Ease by Christmas because everthing you need is included! Full Whirlpool appliance package includes a gas range, stainless dishwasher, microwave, garbage disposal, a stainless refrigerator, washer/dryer and blinds installed throughout the home. The main floor boasts a open foyer area with a powder bath, coat closet, and access to the oversized two-car garage. A modern designed kitchen with tile backsplash, gorgeous center island with a large stainless single bowl undermount sink, upgraded granite countertops, painted white cabinetry and a large walk-in pantry make this kitchen both functional and stylish. Separate defined dining space open to the family room with windows all across the back looking out to the large, private fenced backyard. A 10x12 covered patio with ceiling fan, adjoins a 12x24 deck complete with steps with access to the side and backyard. Upstairs, the Primary Suite offers an expansive walk-in closet, en-suite bath with double vanity and beautiful tile flooring. Wide upstairs landing, three additional spacious bedrooms, a full bath with double sinks and upstairs laundry room with washer/dryer installed.
- Listing Status:
- Active
- Date Added:
- November 16, 2026
- Data Last Updated:
- November 19, 2026 at 7:09PM
- Listing Office:
- KFH Realty : 770-792-5500
- Listing Agent:
- Christy Karoffa : 770-713-7387
- MLS ID:
- 10892724

- General: Other
- Style: CraftsmanTraditional
- Parking: GarageKitchen LevelGarage Door OpenerParking spaces: 8
- Roofing: Composition
- Windows: Double Pane WindowsWindow Treatments
- General: ConcreteOtherStoneTwoSlab
- HOA Amenities: Maintenance GroundsManagement FeeReserve Fund475.0
- Originating MLS: Georgia MLS 2
- County: Cobb
- Zoning: 19107500610
- Fencing: FencedPrivacyWood
- Utilities: Cable AvailableElectricity AvailableHigh Speed InternetNatural Gas AvailablePhone AvailableSewer AvailableUnderground UtilitiesWater AvailableElectricity on Property
- Water: Public
- Sewer: Public Sewer
- Source: Georgia MLS 2
This listing courtesy of Christy Karoffa , KFH Realty
Monthly Payment
- Principal & Interest $
- Property Taxes $
- Home Insurance $
- VA Funding Fee $

 New - 1 day ago