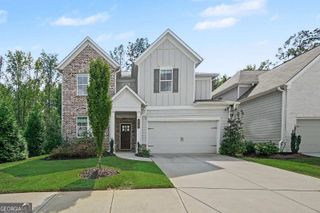
5067 Huntcrest Drive SW, Mableton, GA 30126
- 5 beds |
- 3 baths |
- 2,874 sqft
 Single-Family Home
  Built in 2000
  0.46acre lot
 —— car garage
  $148/sqft
  Listed 4 days ago
Property Description
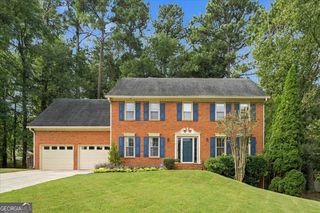
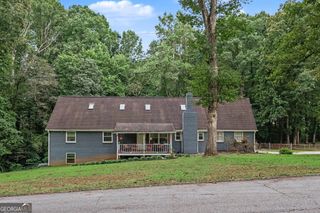
Welcome home to this beautifully maintained five bedroom, two and a half bath home offering 2,874 square feet of living space in the established Huntcrest neighborhood of Mableton. With generous living areas, thoughtful updates, and many of the home's major components already replaced, this home offers both space and peace of mind for its next owner. The main level features a formal living room and separate dining room, along with a spacious family room centered around a cozy fireplace. The kitchen features updated granite countertops and plenty of space for everyday living and entertaining. Updated bathrooms add to the home's move in ready appeal, while five bedrooms provide flexibility for family, guests, a home office, or additional flex space. Outside, enjoy a large, level backyard with plenty of room for entertaining, play, pets, gardening, or simply relaxing outdoors. A two car garage provides additional parking and storage. Even more impressive is the extensive list of major improvements already completed. New siding, new windows, a new roof, new HVAC systems, and a new water heater all completed within the last 5 years, mean many of the home's most important and costly components have already been replaced. With its spacious floor plan, updated features, large backyard, and extensive recent improvements, this home offers a combination that is hard to find. Schedule your showing today and see all that this home has to offer.
- Listing Status:
- Active
- Date Added:
- September 24, 2026
- Data Last Updated:
- September 25, 2026 at 7:08PM
- Listing Office:
- Keller Williams Realty PeachtreeRoad : 404-419-3500
- Listing Agent:
- Cynthia Sharon : 678-478-4639
- MLS ID:
- 10850121

- General: OtherShed(s)
- Style: Brick FrontTraditional
- Parking: GarageAttachedGarage Door OpenerParking spaces: 2
- Roofing: Other
- Windows: Double Pane Windows
- General: ConcreteTwoSlab
- HOA Amenities: 600.0
- Originating MLS: Georgia MLS 2
- County: Cobb
- Zoning: 19115200210
- Utilities: Cable AvailableUnderground Utilities
- Water: Public
- Sewer: Public Sewer
- Source: Georgia MLS 2
This listing courtesy of Cynthia Sharon , Keller Williams Realty PeachtreeRoad
Monthly Payment
- Principal & Interest $
- Property Taxes $
- Home Insurance $
- VA Funding Fee $

 New - 2 days ago