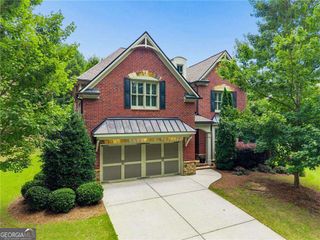
5446 Highland Preserve Drive, Mableton, GA 30126
- 4 beds |
- 3 baths |
- 3,509 sqft
 Single-Family Home
  Built in 2004
  0.29acre lot
 —— car garage
  $214/sqft
  Listed 12 days ago
Property Description
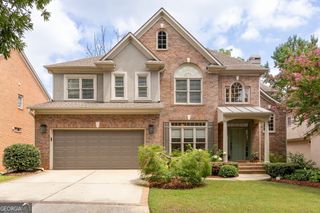
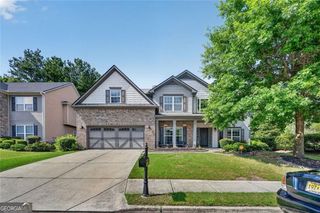
Welcome to an exceptional retreat in one of the area's most sought-after communities, where everyday living feels like a vacation. Nestled within a neighborhood renowned for its resort-style amenities, this beautifully maintained residence offers the perfect blend of elegance, comfort, and lifestyle. Bathed in natural light, the thoughtfully designed open-concept floor plan creates an inviting atmosphere ideal for both everyday living and effortless entertaining. Expansive living spaces flow seamlessly into the heart of the home, while large windows showcase views of the private backyard oasis. Step outside to your own personal resort, complete with a sparkling pool and a spacious screened porch-perfect for morning coffee, al fresco dining, or relaxing evenings with family and friends. Whether hosting summer gatherings or enjoying a quiet afternoon by the water, this outdoor space is designed to be enjoyed year-round. The luxurious primary suite offers a true sanctuary, highlighted by a beautifully renovated spa-inspired bathroom featuring sophisticated finishes, modern design, and a calming ambiance. Generously sized secondary bedrooms and flexible living spaces provide room for everyone to spread out and enjoy. An expansive unfinished basement presents endless possibilities for future customization, whether you envision a home theater, fitness studio, wine cellar, guest suite, or additional recreation space. Combining timeless appeal, modern updates, exceptional outdoor living, and access to coveted community amenities, this remarkable home offers a rare opportunity to enjoy the very best of luxury living.
- Listing Status:
- Active
- Date Added:
- July 30, 2026
- Data Last Updated:
- August 11, 2026 at 9:06PM
- Listing Office:
- Chapman Hall Realtors : 404-252-9500
- Listing Agent:
- Cynthia Dekel : 404-861-2056
- MLS ID:
- 10815967

- General: Sprinkler System
- Style: Traditional
- Pool: HeatedIn Ground
- Parking: GarageAttachedKitchen LevelGarage Door OpenerParking spaces: 2
- Roofing: Composition
- Windows: Double Pane WindowsWindow Treatments
- General: BrickTwo
- HOA Amenities: Maintenance Grounds450.0
- Originating MLS: Georgia MLS 2
- County: Cobb
- Zoning: 17047000600
- Fencing: Back YardFencedFront YardWood
- Utilities: Cable AvailableElectricity AvailableHigh Speed InternetNatural Gas AvailablePhone AvailableSewer ConnectedUnderground UtilitiesWater AvailableElectricity on Property
- Water: Public
- Sewer: Public Sewer
- Source: Georgia MLS 2
This listing courtesy of Cynthia Dekel , Chapman Hall Realtors
Monthly Payment
- Principal & Interest $
- Property Taxes $
- Home Insurance $
- VA Funding Fee $

 New - 2 days ago