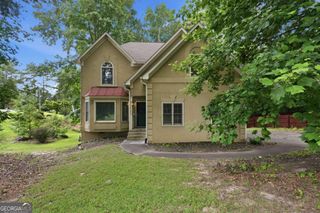
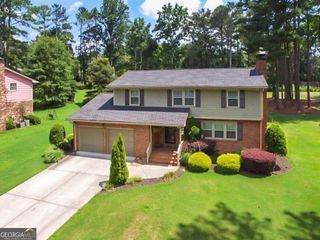
5711 Evadale Trace 7, Mableton, GA 30126
- 3 beds |
- 3 baths |
- 1,936 sqft
 Single-Family Home
  Built in 2004
  1,307sqft lot
 —— car garage
  $186/sqft
  Listed 4 days ago
Property Description
Immaculately maintained end-unit townhome in one of Mableton's most welcoming, walkable, and pet-friendly communities! This spacious, move-in ready home features beautiful hardwood floors, elegant plantation shutters throughout the main level, and an open, light-filled floor plan designed for comfortable everyday living and effortless entertaining. Thoughtfully updated with a new roof (2024) and new refrigerator (2025), this home offers both style and peace of mind. Enjoy the added privacy of an end unit along with generously sized bedrooms and abundant natural light throughout. Nature lovers will appreciate being just steps from the community's access to the Nickajack Park Nature Trail, where miles of scenic trails lead directly to Nickajack Park, featuring tennis courts, softball fields, playgrounds, picnic pavilions, and greenspace for year-round outdoor enjoyment. Residents also enjoy a close-knit community with sidewalks, a neighborhood pool, and an unbeatable location just minutes from I-285, The Battery Atlanta, Smyrna Market Village, Vinings, shopping, dining, Downtown Atlanta, and Hartsfield-Jackson International Airport. Offering the perfect blend of comfort, convenience, and lifestyle, this exceptional home is one you won't want to miss.
- Listing Status:
- Active
- Date Added:
- July 22, 2026
- Data Last Updated:
- July 27, 2026 at 2:09AM
- Listing Office:
- Keller Williams Realty Cityside : 770-874-6200
- Listing Agent:
- Austin Scott : 404-808-8913
- MLS ID:
- 10810954

- Style: Brick FrontTraditional
- Parking: GarageKitchen LevelGarage Door OpenerParking spaces: 2
- Roofing: Composition
- Windows: Double Pane Windows
- General: BrickConcreteTwoSlab
- HOA Amenities: Maintenance GroundsPest ControlSwimmingWater3240.0
- Originating MLS: Georgia MLS 2
- County: Cobb
- Zoning: 18005500730
- View: CityView
- Utilities: Cable AvailableElectricity AvailablePhone AvailableSewer AvailableUnderground UtilitiesWater AvailableElectricity on Property
- Water: Public
- Sewer: Public Sewer
- Source: Georgia MLS 2
This listing courtesy of Austin Scott , Keller Williams Realty Cityside
Monthly Payment
- Principal & Interest $
- Property Taxes $
- Home Insurance $
- VA Funding Fee $

 New - 2 days ago