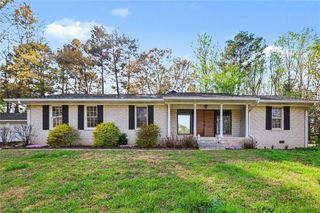
573 Benson Hurst Drive SW, Mableton, GA 30126
- 4 beds |
- 3 baths |
- 1,392 sqft
 Single-Family Home
  Built in 1978
  10,001sqft lot
 2 car garage
  $287/sqft
  Listed 8 days ago
Property Description
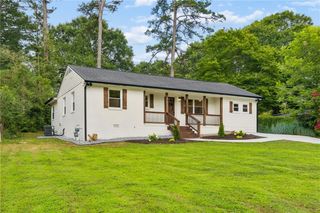
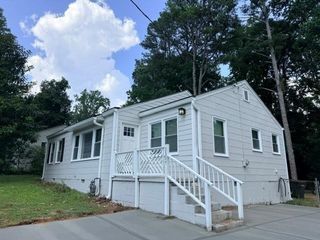
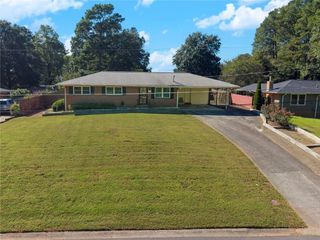
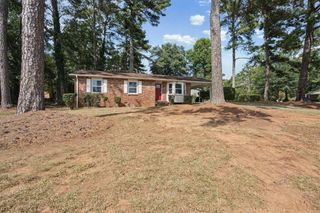
Move-in ready, beautifully updated, and meticulously maintained! This spacious 4 bedroom, 2.5 bath Mableton tri-level home offers modern finishes, flexible living spaces, extensive recent improvements, and exceptional storage. The main level features a versatile flex space/office, separate dining area, and updated kitchen with granite countertops, farmhouse sink, breakfast bar, stainless steel appliances, and abundant cabinetry. Upstairs, the spacious primary suite includes a custom closet storage system (2023), while both full bathrooms feature updated floor and shower tile and fresh paint. Generously sized secondary bedrooms offer ample closet space. The finished lower level provides a 4th bedroom/flex space, currently used as an office and exercise room, plus a half bath and laundry area with updated shelving and cabinetry. Extensive improvements include 16 new double-hung vinyl windows (2026), new HVAC (2024), new privacy fence with vehicle/RV/boat storage (2026), 10' x 10' shed (2024), updated bathroom tile, new flooring, fresh interior paint, and ongoing front and backyard landscaping. Only one family-room window remains from the original set. Conveniently located in Cobb County, close to shopping, dining, entertainment, healthcare, and major roadways. A clean, organized, thoughtfully updated home with space, storage, flexibility, and numerous major improvements—ready for its next owner! Schedule your tour today! FMLS #7845177 | $400,000
- Listing Status:
- Active
- Date Added:
- October 1, 2026
- Data Last Updated:
- October 5, 2026 at 8:06PM
- Listing Office:
- Atlanta Communities : 770-240-2004
- Listing Agent:
- The Bowman Team : 678-628-7912
- Contact:
- 678-628-7912
- MLS ID:
- 7845177

- General: LightingRain GuttersOutbuildingShed(s)Storage
- Style: Traditional
- Other Structures: Front PorchPatio
- Pool: None
- Parking: DrivewayGarageGarage Faces FrontLevel DrivewayParking spaces: 2
- Roofing: Shingle
- Windows: Insulated Windows
- General: Wood SidingThree Or MoreBlock
- Road/Access: City Street
- Originating MLS: First Multiple Listing Service
- County: Cobb - GA
- Zoning: SHANNON CHASE LOT 17 UNIT 317010200210
- View: Neighborhood
- Fencing: Back Yard
- Utilities: Cable AvailableElectricity AvailableSewer AvailableWater Available110 Volts
- Water: Public
- Sewer: Public Sewer
- Source: First Multiple Listing Service
This listing courtesy of The Bowman Team , Atlanta Communities
Monthly Payment
- Principal & Interest $
- Property Taxes $
- Home Insurance $
- VA Funding Fee $

 New - 3 days ago