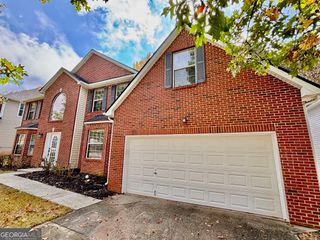
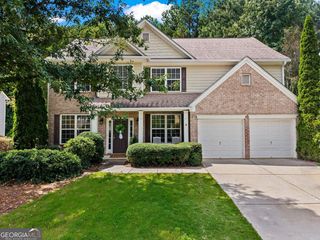
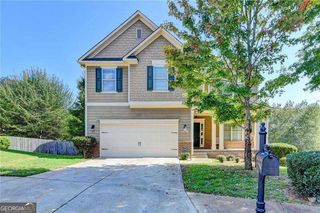
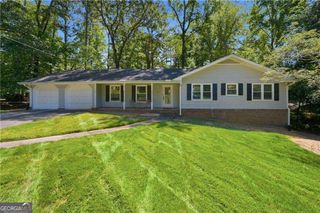
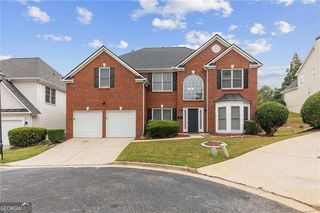
5835 Buckner Creek Drive, Mableton, GA 30126
- 4 beds |
- 4 baths |
- 3,381 sqft
 Single-Family Home
 Built in 2003
 10,019sqft lot
 —— car garage
 $140/sqft
 Listed 19 days ago
Property Description
Welcome to Brookmere West! This 4-bedroom, 4-bathroom home features a versatile floor plan with a bonus room, ideal for everyday living and entertaining. The foyer opens to a formal living room and a separate dining room with a tray ceiling. The updated kitchen features granite countertops, large island, and a breakfast area, flowing into the main living spaces. The bright family room boasts a double-vaulted ceiling, a cozy fireplace, and access to the private, fenced backyard. The main level also includes a bonus room ideal for a home office, a full bathroom, and a large laundry room. Upstairs, the primary suite features a vaulted ceiling and an en-suite bathroom with double vanities, a soaking tub, and a separate shower. A second bedroom suite offers its own private bathroom, while two additional bedrooms and a jack and jill bathroom complete the upper level. Brookmere West offers a swimming pool, tennis courts, and basketball courts. Conveniently located in Mableton, the home provides easy access to the Silver Comet Trail, Chattahoochee River National Recreation Area, The Battery Atlanta, Truist Park, and Smyrna Market Village. Nearby access to I-285, I-20, and I-75 makes commuting to downtown Atlanta, Six Flags and Hartsfield-Jackson Atlanta International Airport convenient.
- Listing Status:
- Active
- Date Added:
- October 23, 2026
- Data Last Updated:
- November 11, 2026 at 5:06PM
- Listing Office:
- HomeSmart : 404-876-4901
- Listing Agent:
- Jeff Peargin : 415-885-9248
- MLS ID:
- 10877951

- Style: Traditional
- Parking: GarageKitchen LevelParking spaces: 2
- Roofing: Other
- General: BrickWood SidingTwo
- HOA Amenities: SwimmingTennis975.0
- Originating MLS: Georgia MLS 2
- County: Cobb
- Zoning: 18004900540
- Fencing: Back YardFenced
- Utilities: Electricity AvailableNatural Gas AvailableElectricity on Property
- Water: Public
- Sewer: Public Sewer
- Source: Georgia MLS 2
This listing courtesy of Jeff Peargin , HomeSmart
Monthly Payment
- Principal & Interest $
- Property Taxes $
- Home Insurance $
- VA Funding Fee $

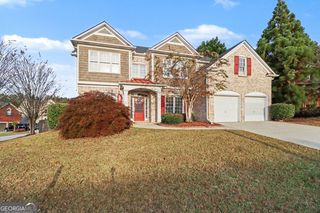
 New - 2 days ago