6074 Brookmere Lane, Mableton, GA 30126
- 4 beds |
- 3 baths |
- 3,408 sqft
 Rental
  Built in 2003
  10,454sqft lot
 2 car garage
  $1/sqft
  Listed 3 months ago
Property Description
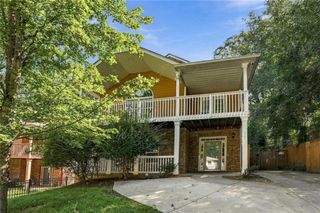
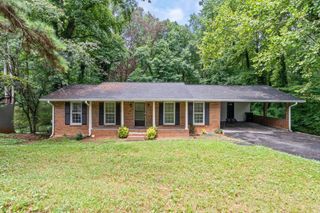
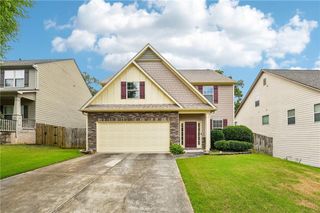

Reduce!. Welcome home to this beautifully updated 4-bedroom, 2.5-bath home offering plenty of space for comfortable living. Freshly painted throughout with brand-new carpeting, this home is move-in ready and designed for both everyday living and entertaining. The spacious eat-in kitchen opens to the inviting family room with a cozy fireplace, creating the perfect gathering space for family and friends. You'll also enjoy a formal living room and formal dining room, providing additional areas for entertaining or relaxing. Need a home office or flex space? The bonus room on the main level is ideal for a home office, playroom, or study. Upstairs, the oversized primary suite features a large walk-in closet and a private en-suite bathroom complete with dual vanities, a garden tub, and a separate shower. The generously sized secondary bedrooms provide plenty of room for family members or guests. The unfinished basement offers abundant storage space or room for a home gym, workshop, or hobby area. Step outside onto the rear deck overlooking the spacious backyard, perfect for outdoor entertaining or simply enjoying the outdoors credit score must be a 625 or more. Income and employment must be verifiable.
- Listing Status:
- Active
- Date Added:
- July 2, 2026
- Data Last Updated:
- October 6, 2026 at 2:06AM
- Listing Office:
- RE/MAX Town and Country : 770-928-4966
- Listing Agent:
- BRUCE AILION : 404-978-2281
- Contact:
- 404-978-2281
- MLS ID:
- 7798724

- General: None
- Style: Traditional
- Other Structures: Deck
- Pool: None
- Parking: Garage
- Roofing: Shingle
- Windows: Insulated WindowsShutters
- General: BrickTwo
- Road/Access: City Street
- Originating MLS: First Multiple Listing Service
- County: Cobb - GA
- Zoning: 18006700220
- View: Neighborhood
- Fencing: None
- Utilities: Cable AvailableElectricity AvailableNatural Gas AvailableSewer AvailableWater Available
- Source: First Multiple Listing Service
This listing courtesy of BRUCE AILION , RE/MAX Town and Country